25 Small Bathroom Ideas for a Luxe Look (2026)

A small bathroom does not have to look like a compromise. The most expensive-feeling small baths all do the same thing: hide the clutter, stretch the sightlines, and pick one or two finishes that read as intentional. These 25 small bathroom ideas run from layout changes to finishing touches, so start with a weekend project and build from there.
Small Bathroom Layout Ideas That Feel Bigger
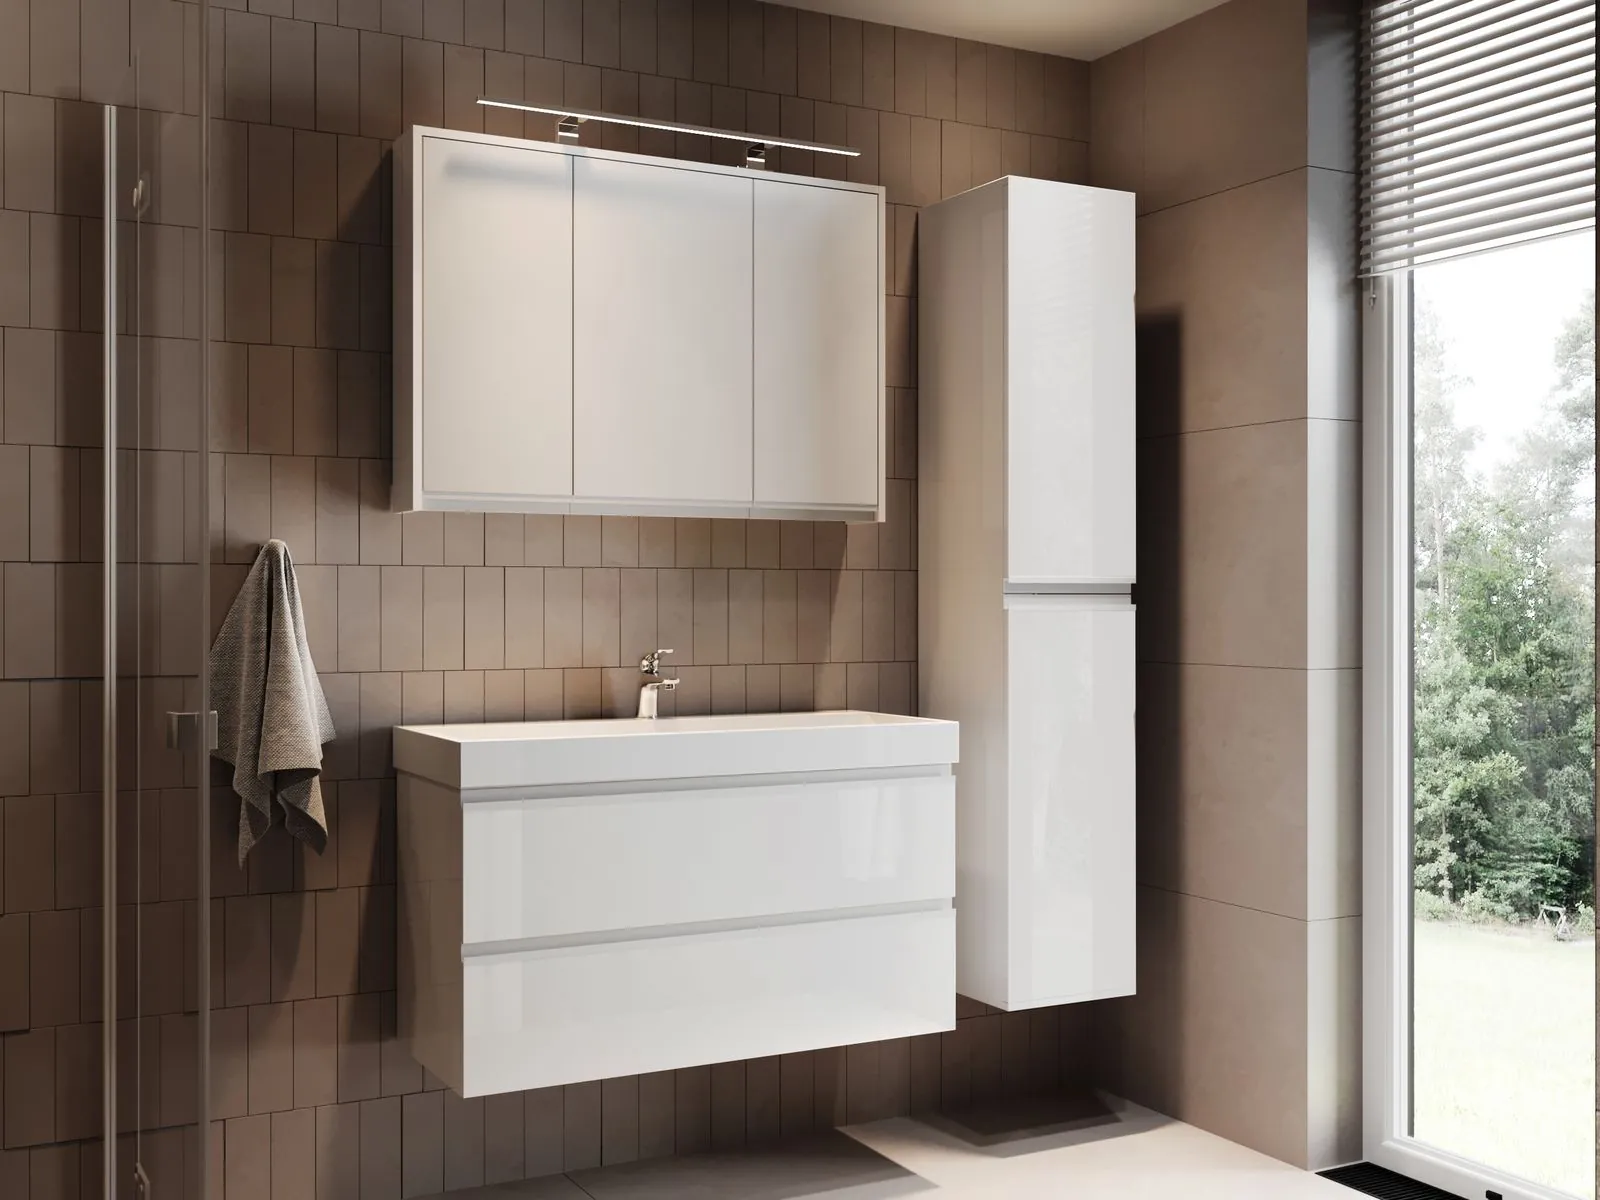
1. Float the Vanity
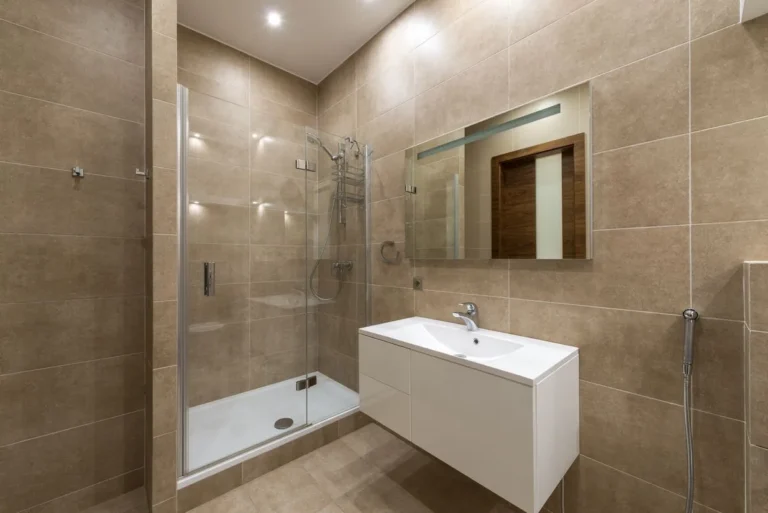
A wall-mounted vanity is the fastest way to make a small bathroom feel larger, because your eye reads the floor continuing underneath it instead of stopping at a cabinet base. Choose a slim model, 18 to 21 inches deep, with clean straight lines. Leave the space below open, or slide in one low woven basket for spare towels.
2. Use a Pedestal Sink in the Powder Room
In a true powder room, where guests wash hands and nothing more, a pedestal sink beats a vanity every time. It takes up a fraction of the visual space and shows off pretty floor tile. Choose a soft rounded shape, add a wall-mounted mirror, and put one small floating shelf nearby for soap and a hand towel.

3. Go Frameless on the Shower Glass
A frameless glass panel removes the visual barrier between the shower and the rest of the room, so your eye travels straight to the back wall. Even a single fixed panel on a tub-shower combo creates most of this effect for far less than a full enclosure. Match the minimal hardware to your faucet finish so the whole room reads as one planned design.
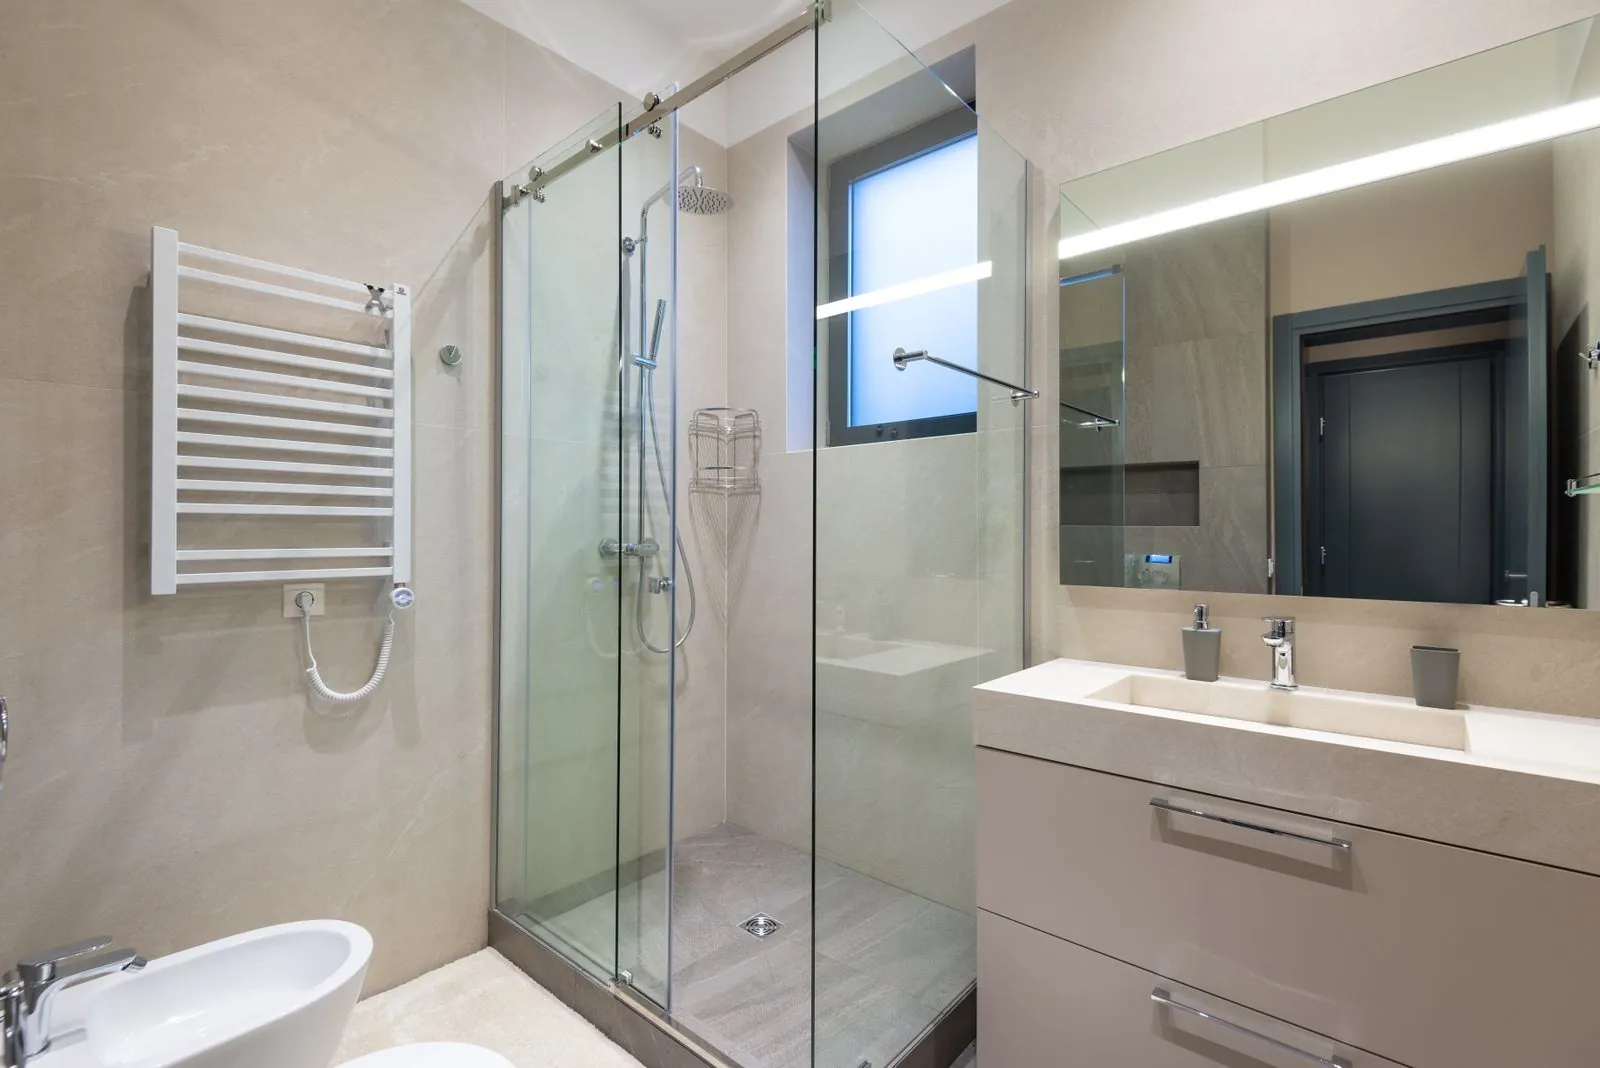
4. Try a Curbless Walk-In Shower
When the shower floor sits flush with the bathroom floor, the two areas read as one continuous space instead of two cramped boxes. This needs proper slope and waterproofing, so plan it with a contractor during a larger remodel, paired with frameless glass and a linear drain.
5. Mount the Faucet on the Wall
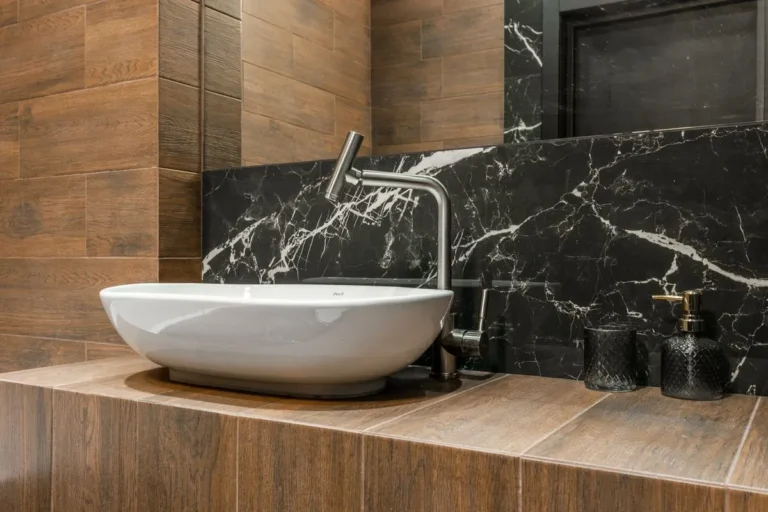
A wall-mounted faucet frees up several inches of counter space, which matters enormously on a 24-inch vanity, and makes wiping the counter a one-swipe job. It needs plumbing roughed through the wall, so it suits a remodel more than a quick swap.
6. Tuck a Sink Into the Corner
A corner sink or corner vanity turns a dead angle into the room’s hardest-working spot, freeing the main wall for storage or simply breathing room. Round-front corner models soften the look, and a small corner mirror above keeps it feeling deliberate.
7. Swap the Swinging Door for a Pocket Door
A standard bathroom door needs about nine square feet of clear swing space, which often collides with the vanity or toilet. A pocket door slides into the wall and gives that space back; a surface-mounted sliding door achieves nearly the same with far less construction.
Small Bathroom Storage Ideas That Hide the Clutter
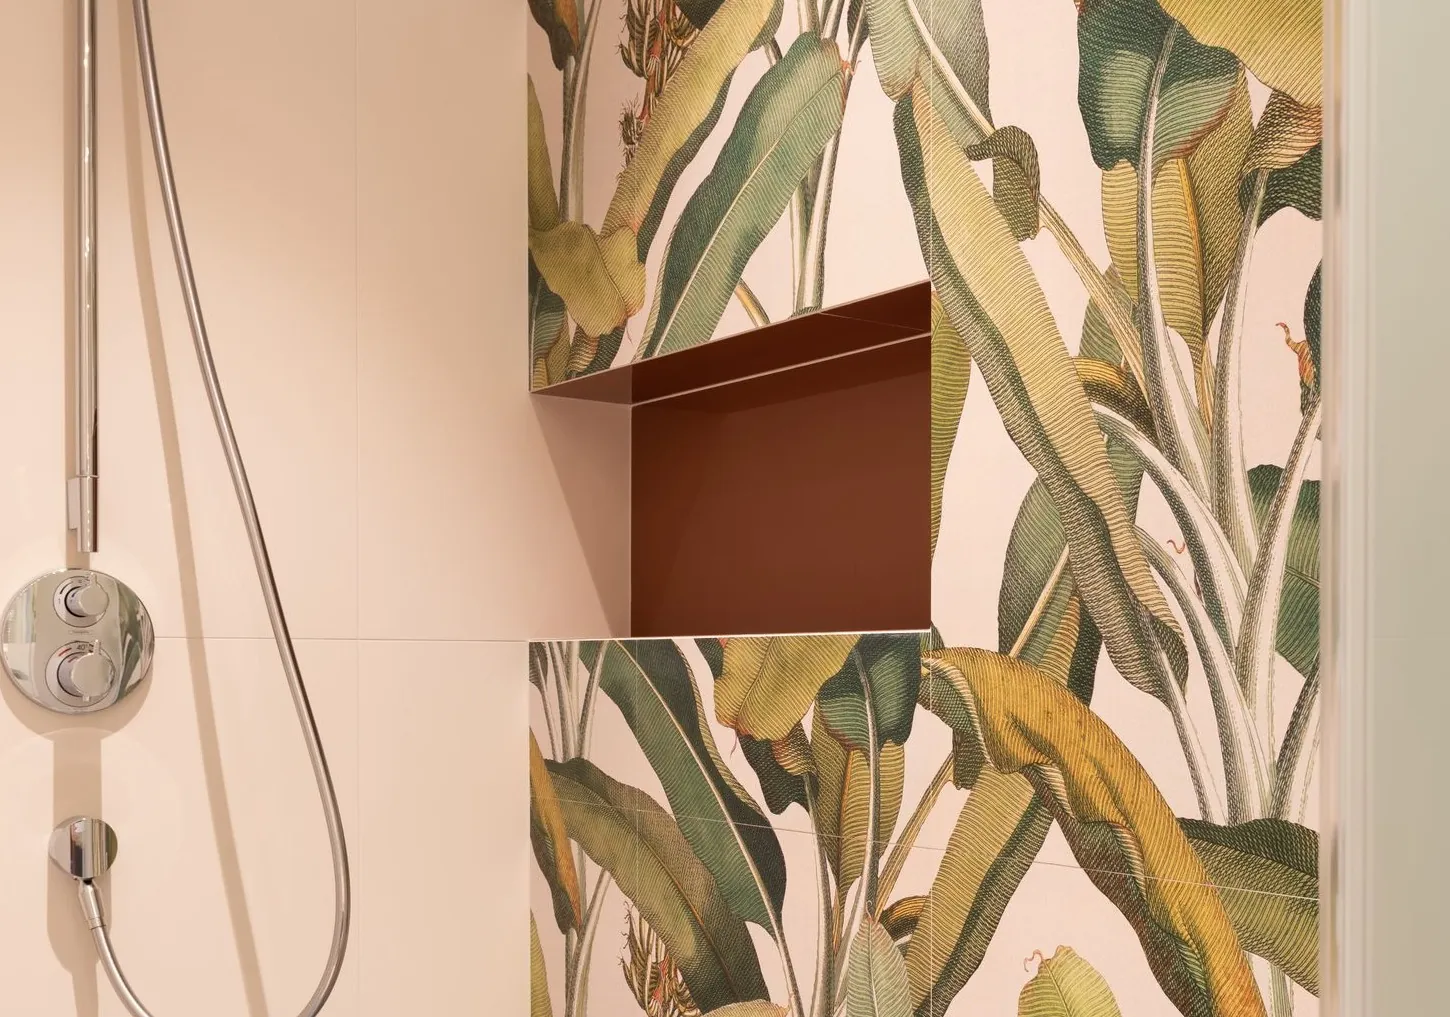
8. Build In a Shower Niche
A recessed niche, tiled to match or deliberately contrast with the shower wall, holds shampoo and soap without a rusting wire caddy. It is the detail that most separates a builder-grade shower from a custom one, so ask for it when the shower is already being tiled. Style it with two or three matching bottles and nothing else.
9. Recess the Medicine Cabinet
A medicine cabinet set into the wall keeps toothbrushes, medications, and daily clutter behind a mirror instead of on the counter. Choose one with a thin metal frame or frameless mirrored front so it disappears into the wall. It needs an open wall during renovation, but the payoff is a permanently clear countertop, which is half of what makes a small bathroom feel calm.
10. Add Floating Shelves Above the Toilet
One or two wood shelves on simple black brackets hold rolled towels, a small plant, and a lidded jar or two without touching the floor plan. Style them the way we styled the open shelves in our cozy coffee bar corner: a few beautiful things, breathing room between them, nothing that looks stored.
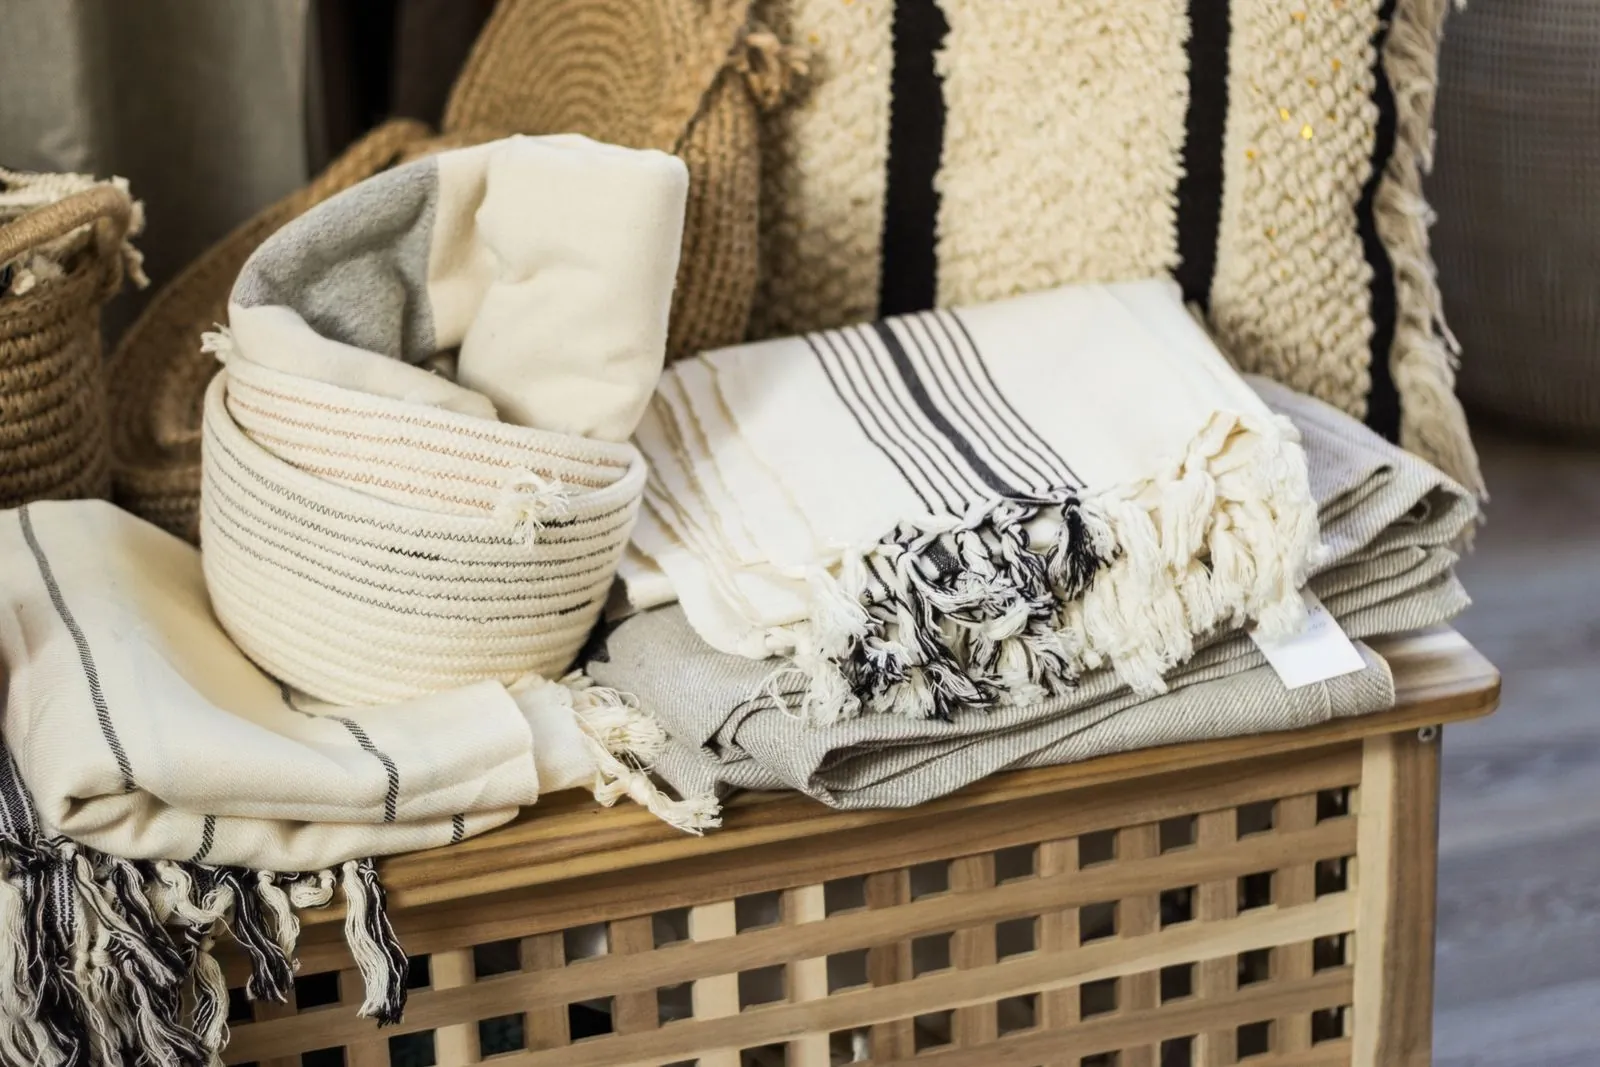
11. Corral Clutter in Woven Baskets
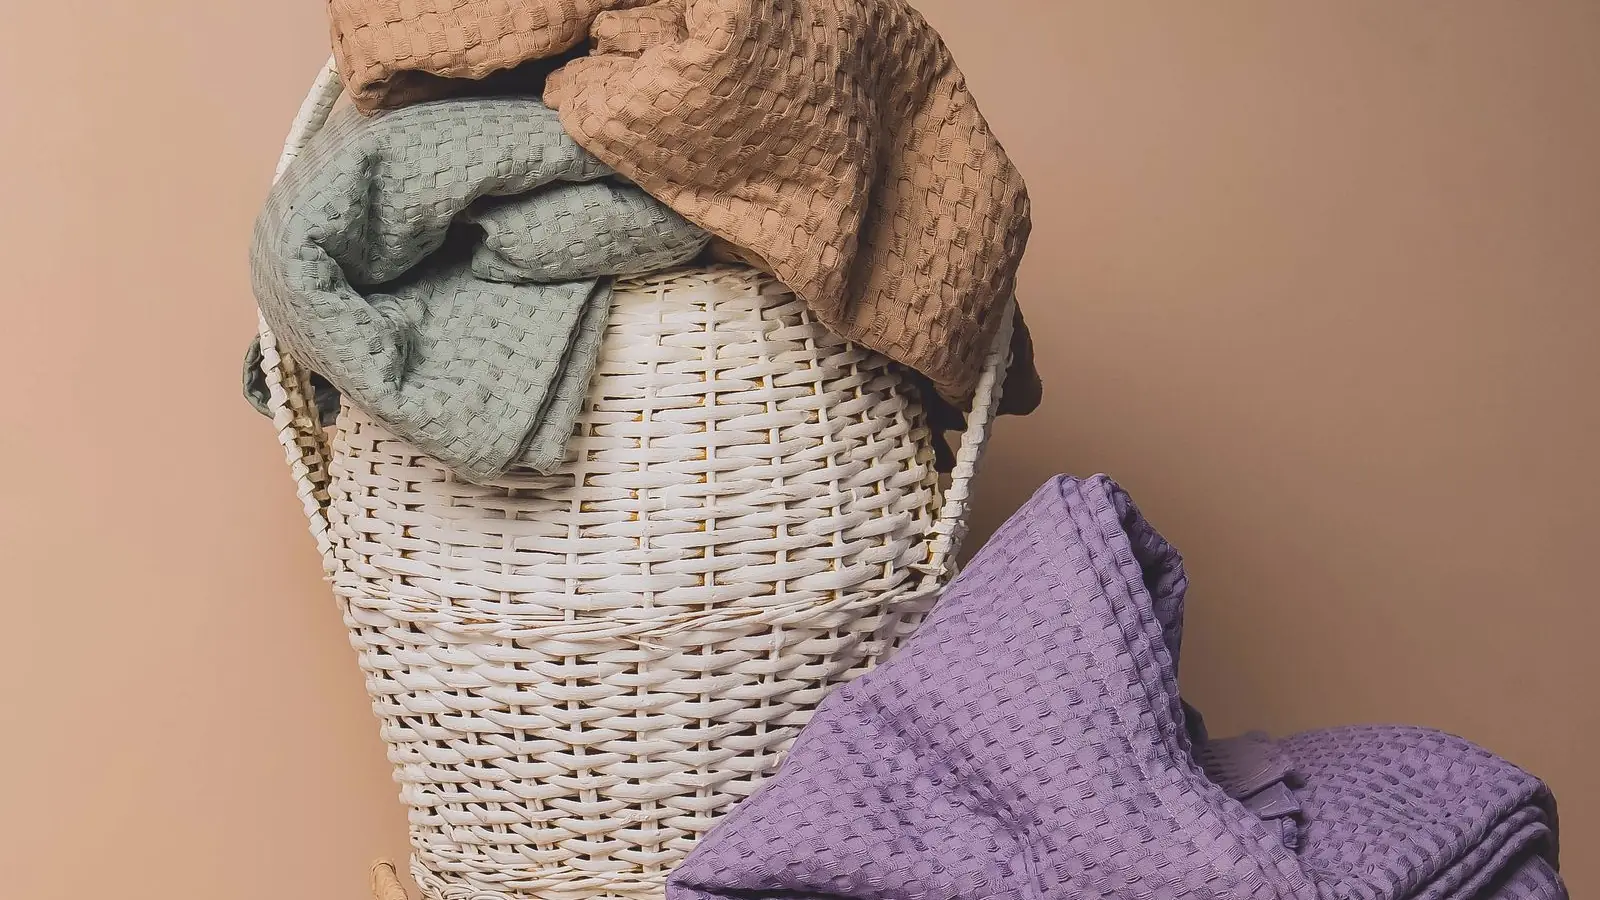
Seagrass, rattan, and water hyacinth baskets turn necessary storage into texture. Use one large basket for towels and a smaller one for toilet paper and supplies, in the same tone as your other wood accents. Two generous baskets always look calmer than six small ones.
12. Organize Inside the Vanity
Small vanities become black holes without dividers. Stackable clear bins under the sink, a pull-out caddy around the pipes, and drawer dividers for cosmetics turn one cabinet into genuinely usable storage, and the counter stays empty because everything has a place.
13. Go Vertical With Hooks and a Towel Ladder
When floor and counter space are gone, the backs of doors and narrow wall strips are still free. A row of matte black hooks on the door holds robes and towels, and a slim leaning towel ladder adds hanging space plus a styling moment without a single drilled hole in tile. Both move with you if you rent.
Tile and Wall Ideas With a High-End Look
14. Lay Large-Format Tile
Fewer grout lines mean fewer visual interruptions, so a 12×24 or 24×24 tile makes the floor read as one continuous surface. Run it in a simple straight lay and choose a grout color close to the tile so the seams nearly disappear. Even tiling just the shower in large format creates much of the effect.

15. Fake Marble With Porcelain
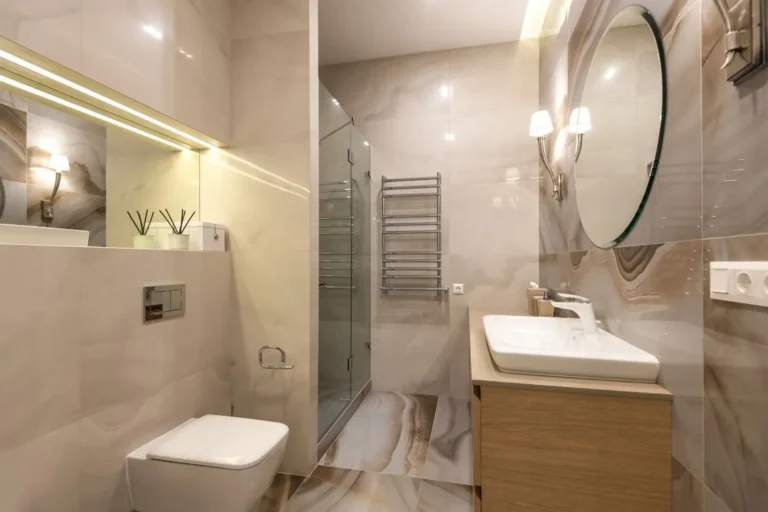
Porcelain printed to look like marble gives the veined, luminous surface of a luxury hotel bath without real marble’s cost or maintenance. Pick a soft, low-contrast veining pattern, since subtle reads as expensive. Carry it across the shower walls and floor for a seamless spa envelope, and keep towels simple white so the stone stays the star.

16. Tile the Shower Floor to Ceiling
Stopping tile at the halfway line chops the wall in two and caps the room’s height. Running the same tile from floor to ceiling draws the eye up, and using it on both the shower and bathroom floor blurs the wet-dry boundary. One tile everywhere is usually cheaper than mixing three.
17. Add Vertical Shiplap on One Wall
Vertical boards pull the eye up, which is exactly what a low-ceilinged powder room needs. Paint the shiplap a soft white or warm off-white and limit it to one wall, behind the vanity or around the tub, so it reads as texture rather than theme. Finish with a simple round mirror and black or brass hardware and let the wall do the talking.
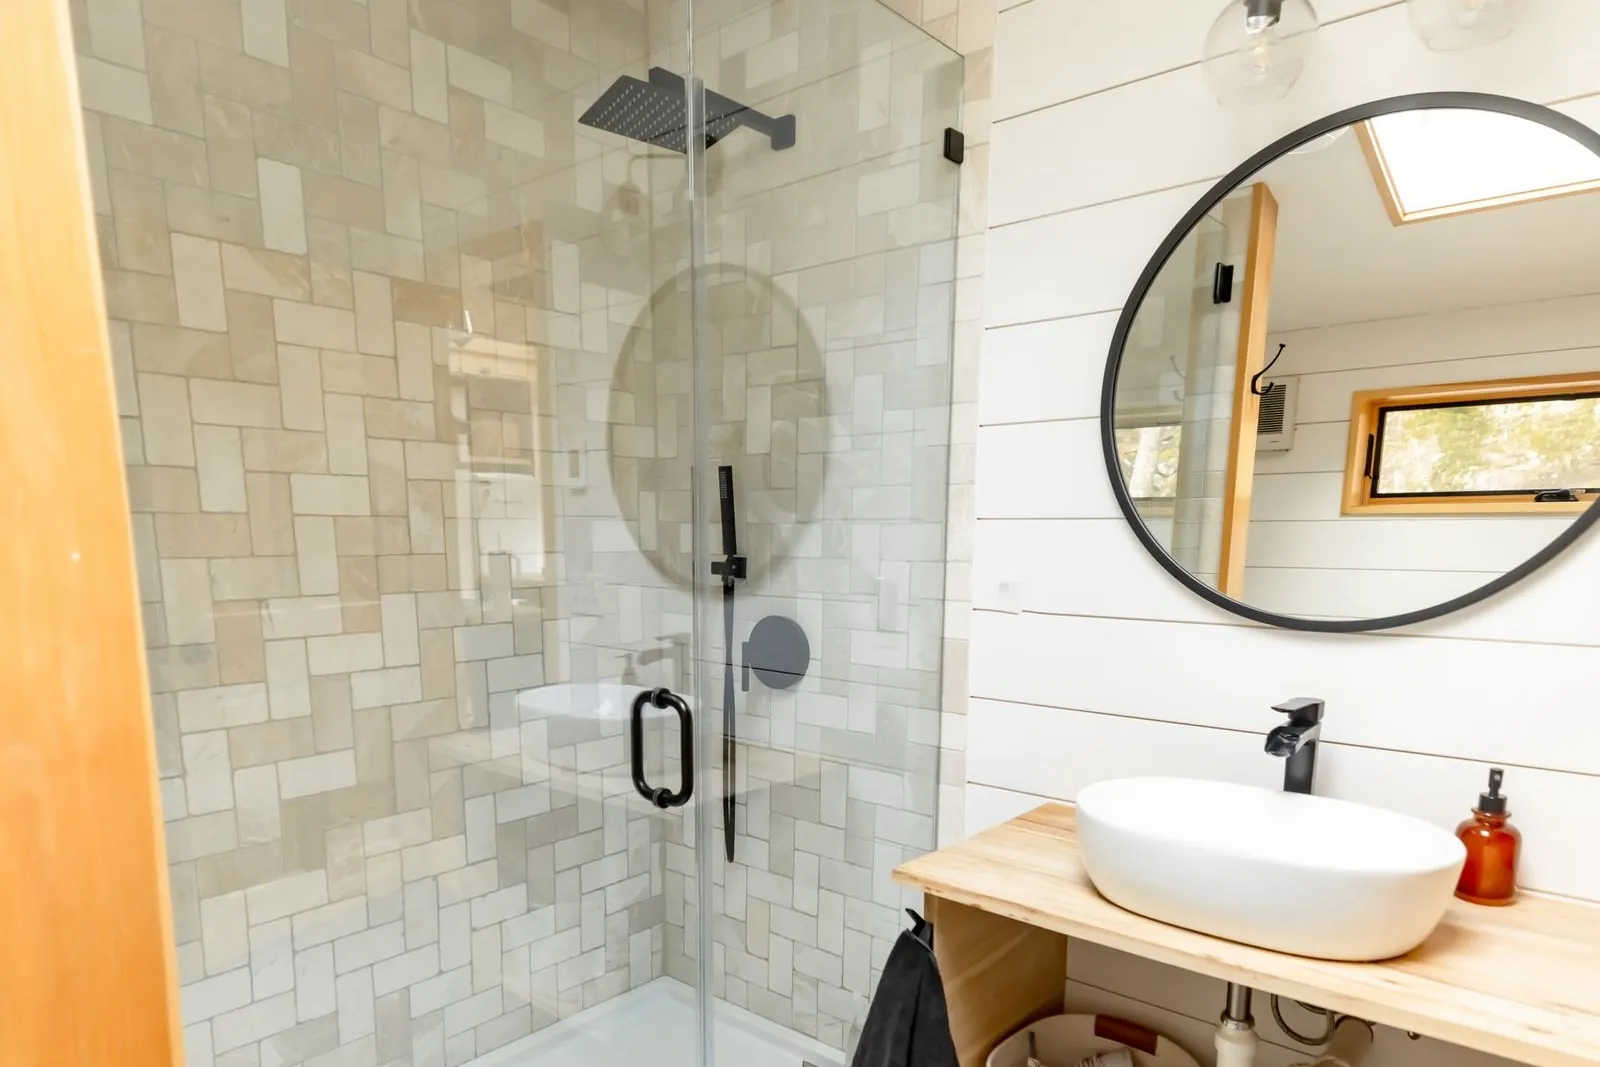
18. Make the Vanity Backsplash the Star
Instead of tiling the whole room, spend your tile budget on one bold move: a scalloped, zellige-look, or richly colored backsplash behind the vanity. It creates a clear focal point for a fraction of a full tile job. Keep the surrounding walls quiet and neutral, then echo the color in one small accessory like a soap dish.
Small Bathroom Lighting Ideas
19. Flank the Mirror With Sconces
Two sconces at eye level on either side of the mirror give soft, shadow-free light on your face, while a single bar above casts harsh downward shadows. Match the sconce finish to your faucet, choose simple glass or fabric shades, and put them on a dimmer so the room shifts from morning routine to evening soak.

20. Install a Backlit Mirror
A mirror with a built-in LED halo throws an even glow across the vanity with no visible fixture, keeping a small wall clean and uncluttered. Many models include anti-fog and adjustable color temperature, warm for evenings and daylight for makeup. One of the highest-impact single swaps on this list.
21. Borrow Light With a Skylight or Sun Tunnel
No fixture fully replaces daylight. If the bathroom sits under the roof, even a small fixed skylight over the shower changes how big the room feels all day. No roof access? A sun tunnel, a reflective tube through the attic, delivers real daylight through a ceiling diffuser for far less cost.
Color and Finishing Touches
22. Swap Chrome for Warm Brass
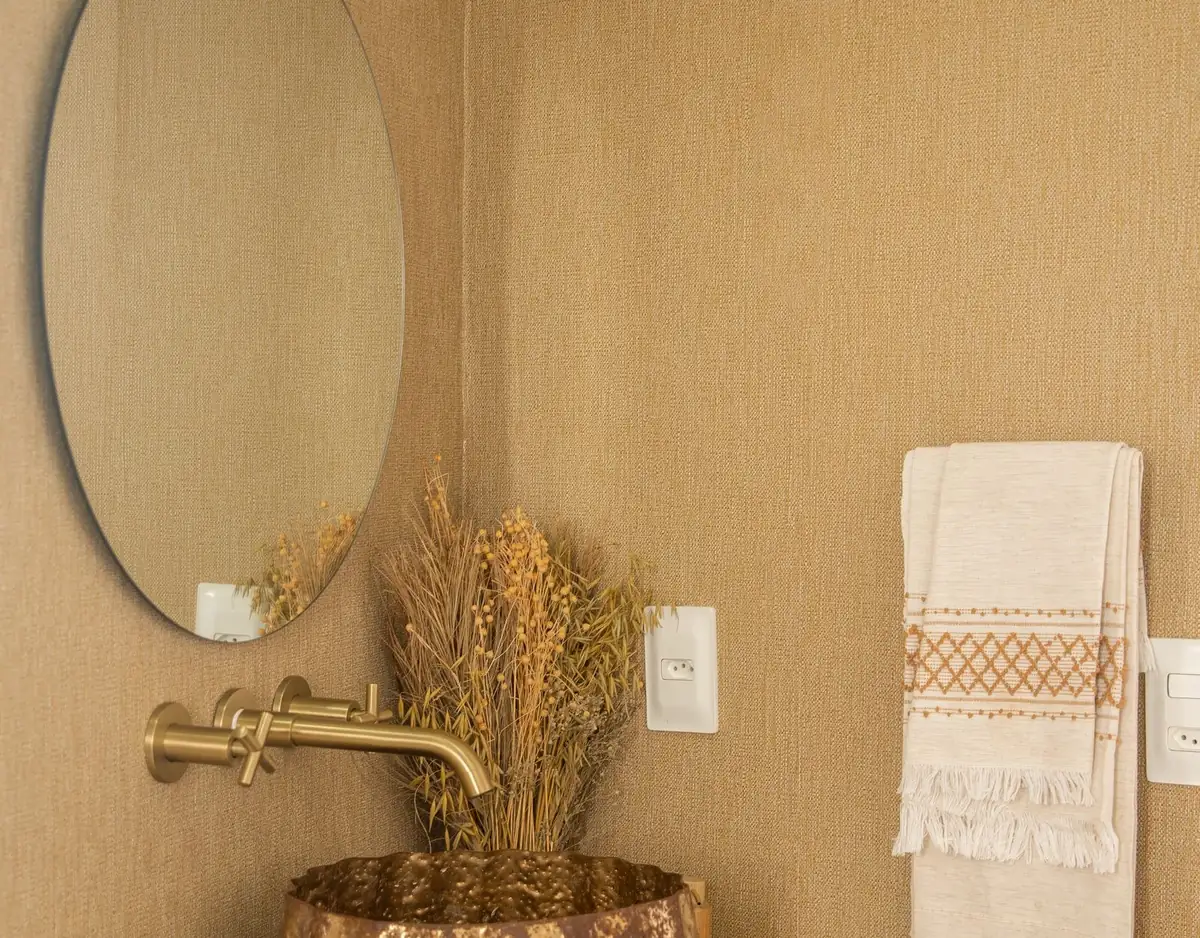
Trading builder chrome for warm brass on the faucet, cabinet pulls, and towel bar is an afternoon project that instantly reads as boutique hotel. Brass warms up white tile and glows against deep green, the same pairing we used in our sage green bedroom ideas. Keep every metal the same finish; mixed metals in a small room look accidental.
23. Try Matte Black Hardware
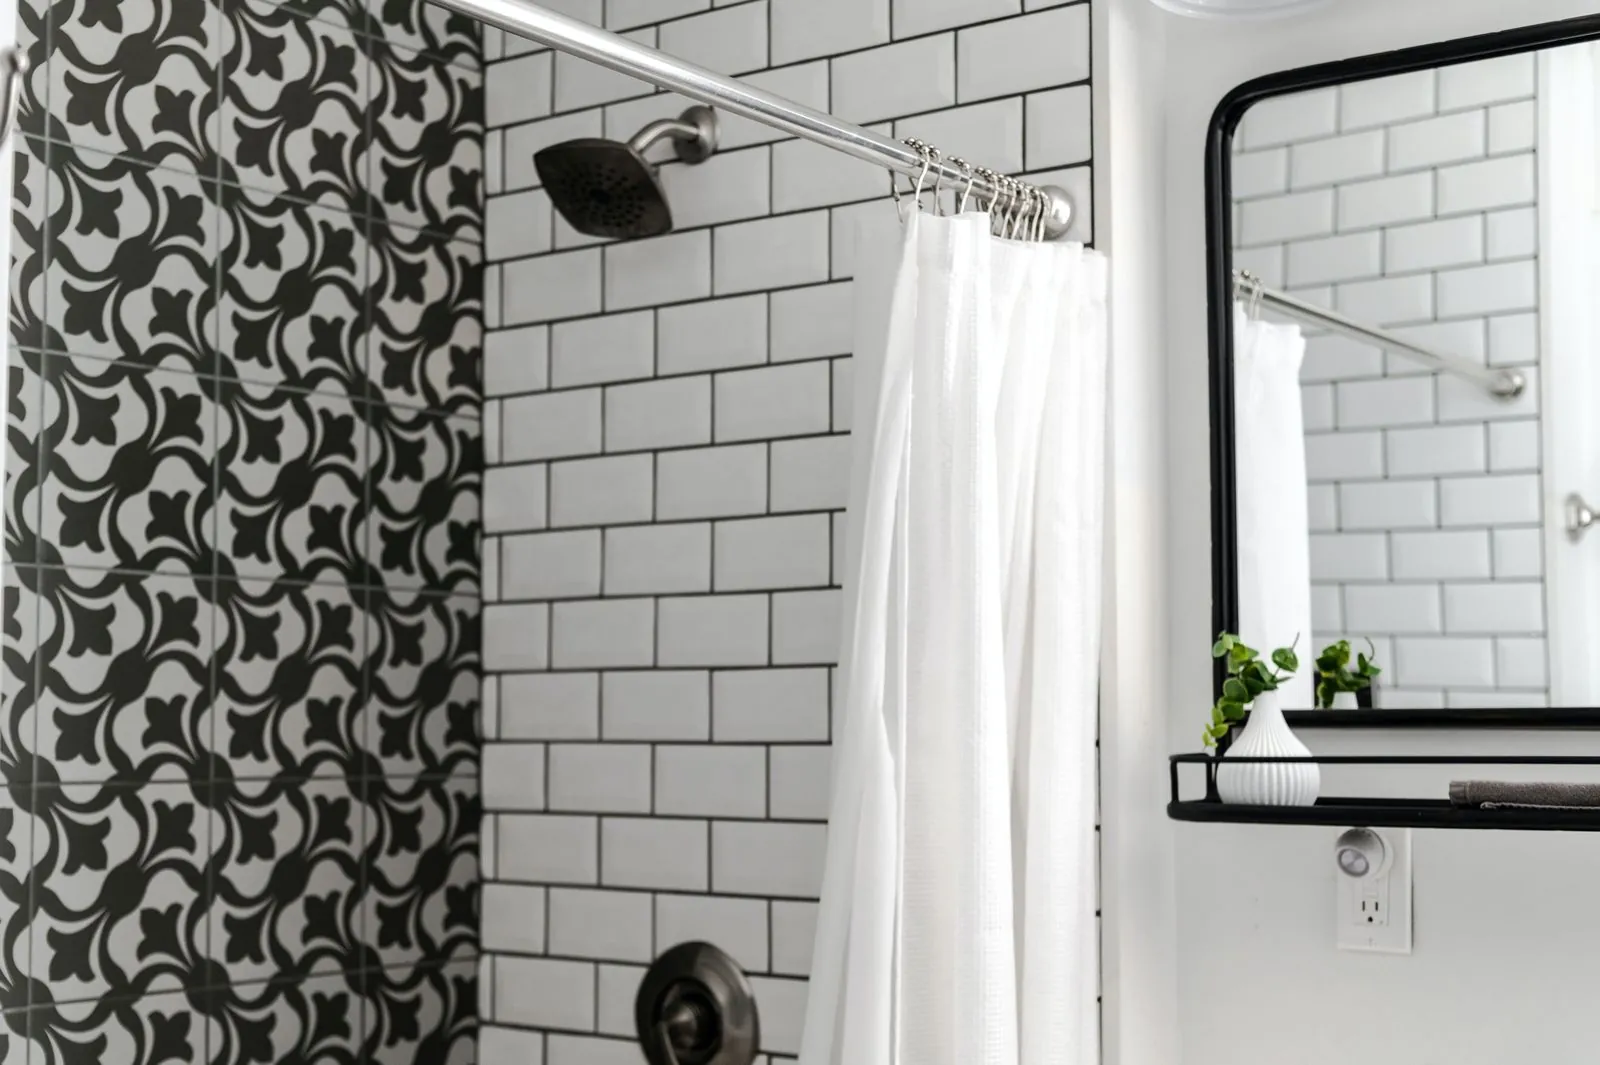
If brass feels too soft, matte black delivers the opposite mood: crisp, graphic, modern. Against white subway tile it creates clean lines that make the room feel designed rather than default. Commit to one finish across faucet, shower trim, towel bar, and mirror frame.
24. Drench One Wall in Color
A single wall in deep green, navy, or warm charcoal gives a small bathroom drama and depth without the cave effect of painting everything dark. Keep the other walls, ceiling, and fixtures light so the color reads as an accent. Cheapest transformation on the list.
25. Finish With Spa Textiles
The last ten percent is all softness. Layer a flat jute rug under a plush bath mat, hang thick cream towels, and tie a bundle of eucalyptus to the showerhead for scent. Layer textiles the way we layered our warm fall living room: tone on tone, nothing competing.
Small Bathroom Ideas: FAQ
What color makes a small bathroom look bigger?
Light, warm neutrals, soft white, pale greige, and light warm gray, reflect the most light and keep edges soft. If you want color, use it on one wall or in textiles, and keep the ceiling white so the height reads fully.
How do I add storage to a tiny bathroom with no vanity?
Think in layers: a recessed medicine cabinet for daily items, floating shelves above the toilet for towels, one large woven basket on the floor, and hooks on the door. Together they replace a vanity cabinet without touching the floor plan.
Is a walk-in shower better than a tub in a small bathroom?
For perceived space, yes: a curbless walk-in with frameless glass makes the room read larger than any tub layout. But if this is the home’s only tub, families with small children usually prefer keeping it for resale and practicality.
The Bottom Line
You do not need a bigger bathroom; you need a better-edited one. Start with the quickest win, a mirror swap, a brass faucet, or one painted wall, and let each change earn the next. Save this list to Pinterest so it is waiting the next time a free weekend appears.




7 Comments