20 Bathroom Remodel Ideas to Refresh Your Space
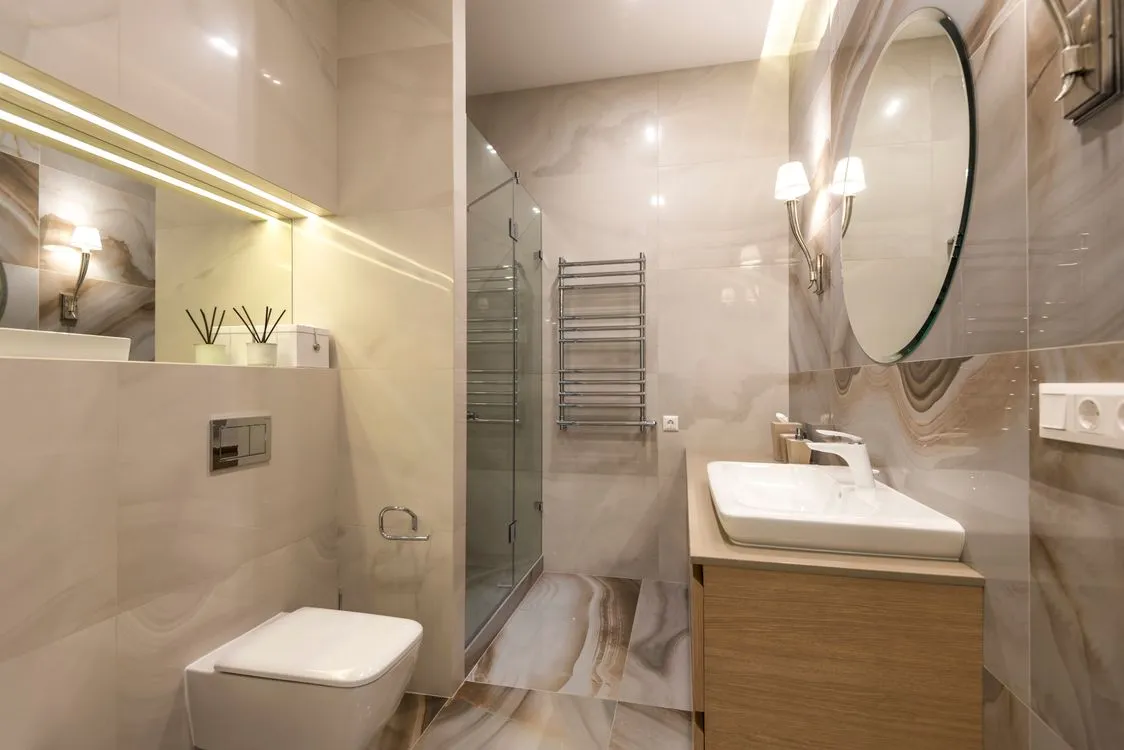
A bathroom remodel does not have to mean gutting the whole room. These bathroom remodel ideas cover every budget, from a one afternoon hardware swap to a full shower rebuild, so you can pick the upgrades that fit your space, your timeline, and how much disruption you can live with. Start with the changes you will notice every single morning, then work outward to the bigger jobs.
Before you buy anything, measure twice. Note your vanity width, the distance from the toilet to the wall, and where the plumbing and wiring already sit. Moving a toilet or a shower drain is the fastest way to double a remodel budget, while keeping fixtures in place and upgrading what surrounds them keeps most projects affordable. If you are unsure about waterproofing or electrics, get a professional quote first, even for a job you plan to finish yourself.
1. Floating Vanity Update
Swap a bulky cabinet vanity for a wall mounted floating vanity and the floor suddenly shows underneath, which makes a small bathroom feel larger at once. A single sink version around 24 to 30 inches wide suits most smaller rooms, while a 48 inch version works in a primary bath. Pair it with a round mirror to keep the wall feeling open, and enjoy one practical bonus: sweeping and mopping get much easier with nothing blocking the floor.

2. Subway Tile Shower
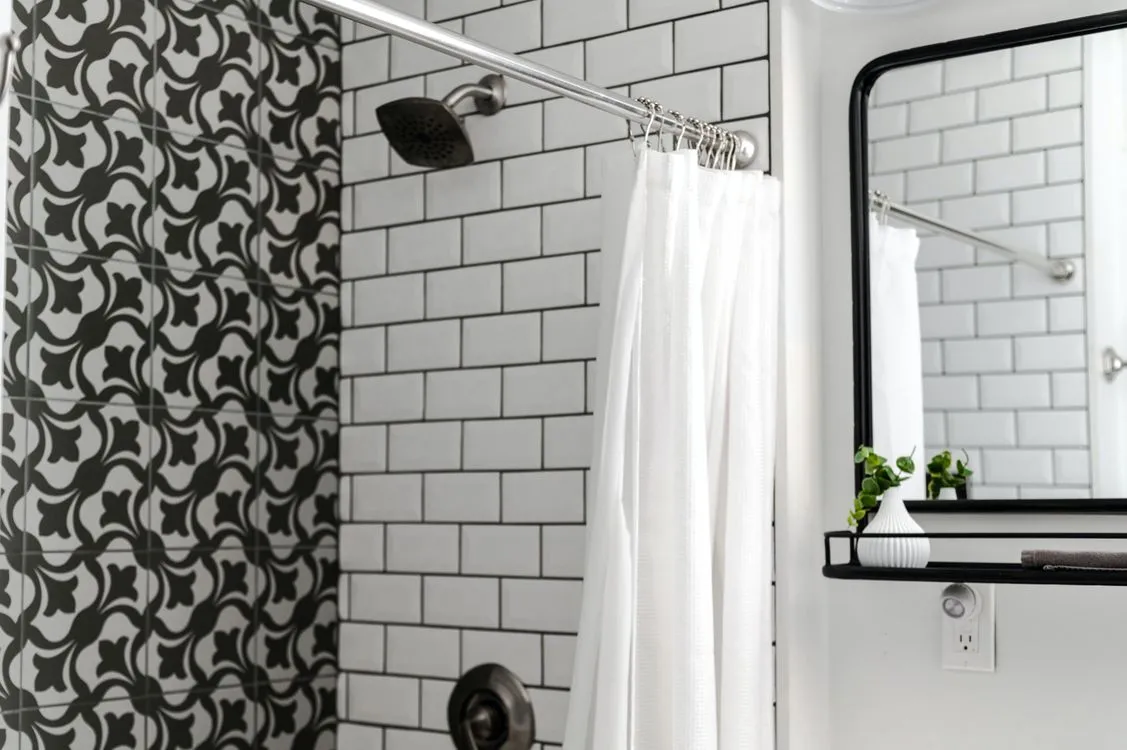
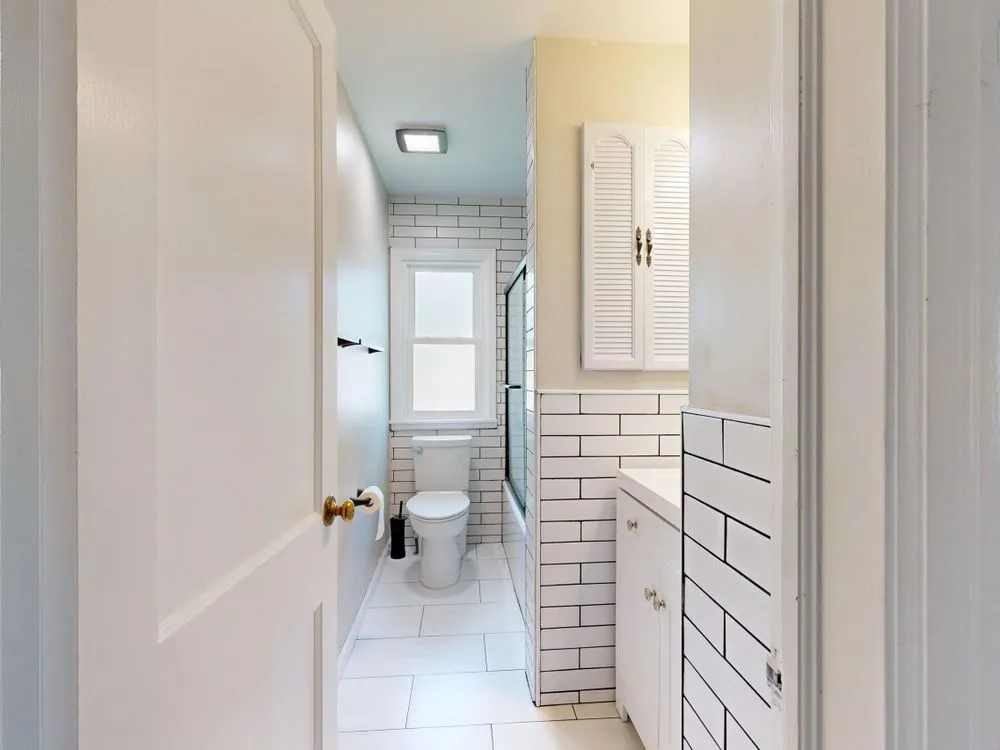
Classic white subway tile, run floor to ceiling, gives a shower a clean look that never dates. Dark grout keeps the lines looking crisp longer and hides everyday grime better than white grout, and a herringbone layout adds interest without adding cost. Keep the rest of the room simple so the tilework gets the attention it deserves. If your current shower already works well, see our small bathroom ideas for tile tricks that suit tight spaces too.
3. Freestanding Soaking Tub
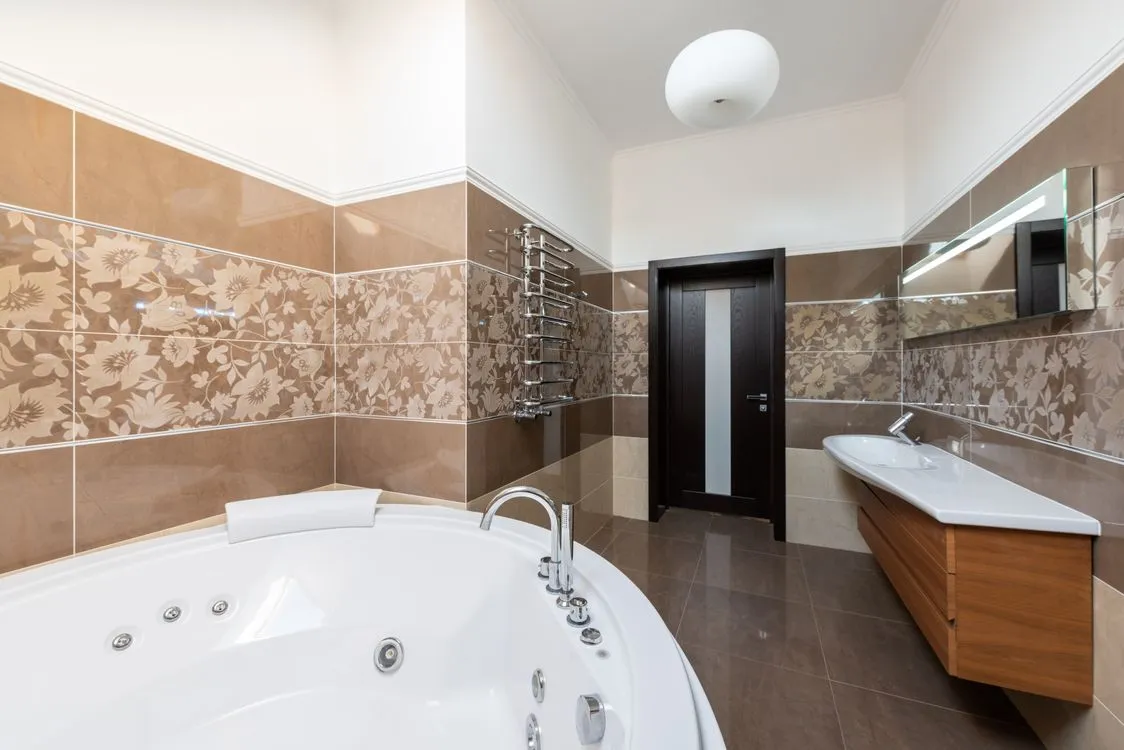
A freestanding tub turns an ordinary bathroom into a retreat. Place it near a window when you can, or against a feature wall, so the tub becomes the visual anchor of the room. Choose a simple oval shape in white or matte black and pair it with a floor mounted faucet for a cleaner look. Plan the plumbing route early, since a freestanding tub often needs floor work before anything else goes in.

4. Matte Black Fixtures
Swapping faucets, showerheads, and cabinet hardware to matte black modernizes a bathroom fast without touching tile or flooring. The dark finish adds contrast against white or light walls and shows water spots less than polished chrome, which makes daily cleanup a little easier. Start with the faucet and showerhead, since those get noticed first, then move to towel bars and toilet paper holders when the budget allows.
5. Open Shelf Storage
Open shelves replace a solid cabinet door with open air, so a narrow room feels less boxed in. Put folded towels, a small plant, and everyday essentials in matching containers on them, so the space looks tidy rather than cluttered. They fit best above the toilet or beside the vanity, where a cabinet would feel heavy. Basic wood brackets and a cut board make this a simple weekend project that costs far less than built in cabinetry.

6. Heated Tile Flooring
Heating mats go down before the tile, so this upgrade fits best when you are already replacing the flooring, not as a standalone job. Step onto a warm floor on a cold morning and the whole routine of getting ready feels different. Pair the system with a programmable thermostat so it only runs when you need it, which keeps energy costs reasonable. Once you have lived with it, a cold tile floor feels like a step down.
7. Frameless Glass Shower
A shower curtain or framed door cuts the room in half, and the eye stops at the curtain. A frameless glass enclosure lets the eye travel through the whole room, so a smaller bathroom feels more open and the tile work stays visible as part of the design. Choose clear glass over frosted when you want the tile to show, and match the hardware to your other fixtures. This project usually needs a professional installer, since the glass panels are custom cut to fit your opening.

8. Double Sink Vanity
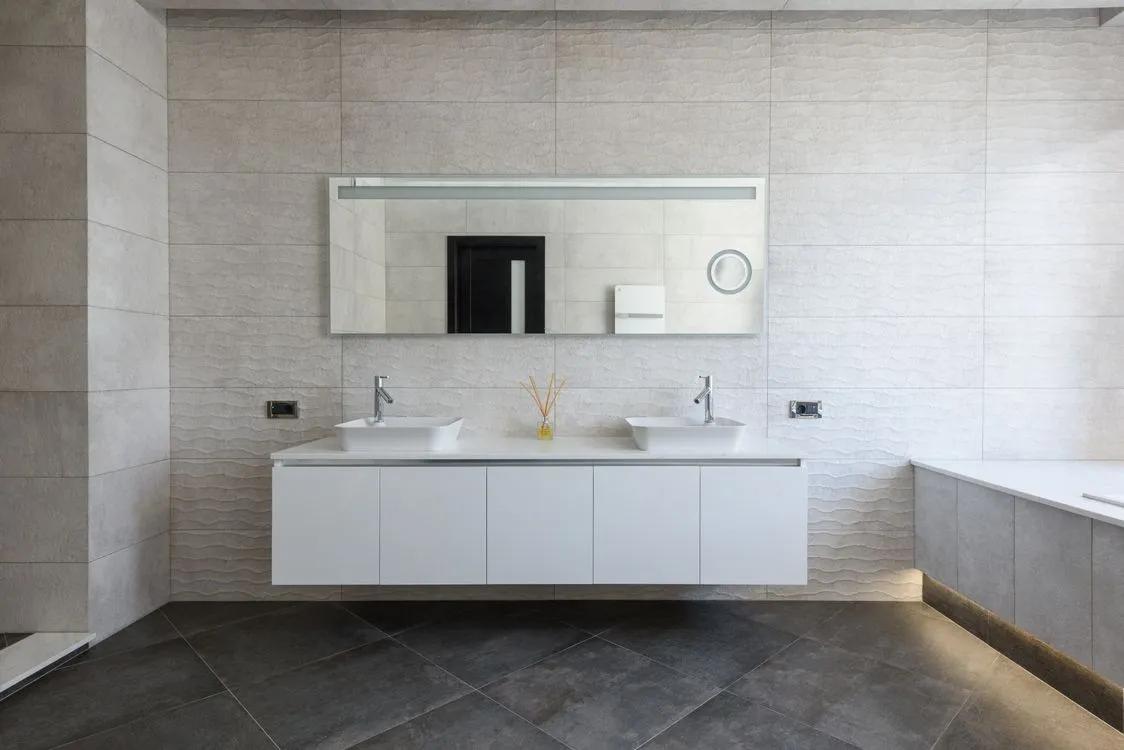
When two people regularly get ready in the same bathroom, a double vanity eases the morning traffic jam more than any single fixture swap. You need at least 60 inches of width, and it usually means adjusting plumbing lines during a fuller remodel. One large mirror across both sinks gives a streamlined look, while two smaller mirrors make each side feel slightly more personal. Keep shared counter space clear, and the middle stays usable instead of becoming a dumping ground.
9. Statement Mirror Wall
An oversized round, arched, or uniquely shaped mirror becomes a focal point on its own, far beyond a standard rectangle. Choose a frame finish that matches your other hardware: brushed gold, matte black, or a simple unframed edge. Hang it centered over the vanity, at a height where most household members can see themselves. A bigger mirror also reflects more light around the room, which helps a bathroom with limited windows feel brighter, and this is one of the easiest updates on this list.

10. Wainscoting Wall Panels
Add wainscoting or beadboard paneling to the lower half of the walls instead of plain paint. The panels bring texture and a classic feel, and they suit a powder room especially well, where you want visual interest without a lot of square footage. Paint them crisp white or a soft muted color that complements your tile and vanity, and cap them with a simple chair rail trim piece for a finished look. The treatment also protects the lower wall from splashes near the sink and toilet.
11. Patterned Floor Tile
Patterned tile suits a smaller bathroom best, like a powder room or guest bath, where a little boldness does not overwhelm the house. Work to a short plan: pull up the existing floor and check the surface beneath, lay your pattern (a classic hexagon, a Moroccan inspired design, or a simple checkerboard), then grout and seal. Choose a matte finish for better slip resistance near the shower or tub, and keep walls and vanity simple so the floor stays the star.
12. Walk In Shower Bench
A built in shower bench adds comfort, but three mistakes spoil it. Do not place it directly under the showerhead, where it stays wet and never dries. Do not tile it to clash with the shower walls, since a mismatched bench reads as an afterthought. Do not skip the framing, because a bench needs structural support before the tile goes on. Get those three right and the bench becomes a natural part of the design: a seat for shaving or slowing down, tiled to match, set along the side wall.
13. Wood Look Tile
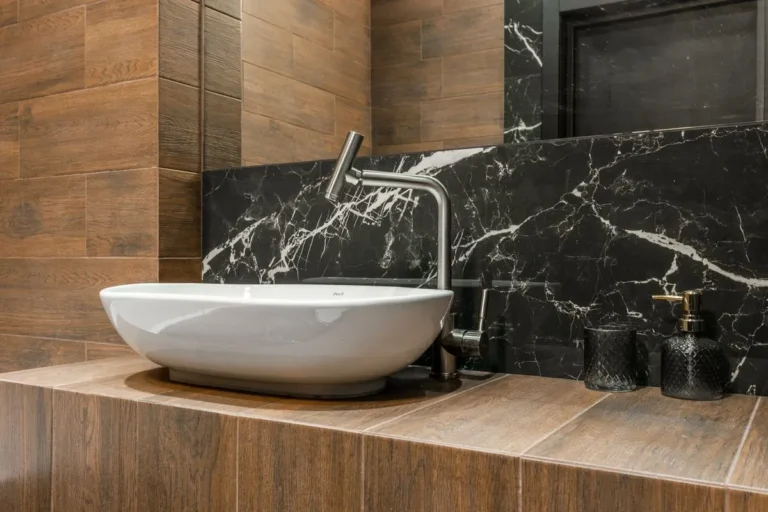
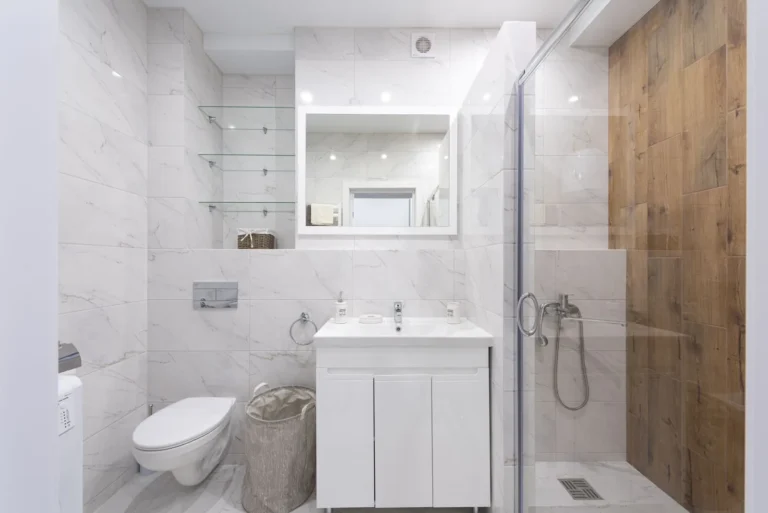
Wood look tile gives you hardwood warmth with the water resistance a bathroom needs, and the best versions are hard to tell from the real thing up close. Warm oak or walnut plank tones bring a softer, more natural feel into an otherwise cool, tiled space, whether you run them across the whole floor or contrast them against a tiled shower area. Lay the planks staggered, the way real hardwood runs, and the effect stays convincing underfoot while holding up far better than real wood to moisture.
14. Pendant Lighting Over the Vanity
Swap the standard vanity light bar for a pair of hanging pendants flanking the mirror. Pick simple glass or metal pendants that match your other fixture finishes, whether brass, black, or brushed nickel. Hang them at eye level on either side of the mirror, not centered above it, for the best light across your face. Book an electrician when you do not already have wiring in place for two separate fixtures, and the result is a more layered, boutique hotel feeling with better light for grooming.
15. Textured Accent Wall
A textured accent wall is the fastest route to a designer look without tiling the whole room. Fluted wood panels, natural stone, or textured wallpaper rated for bathroom humidity all work, applied behind the vanity or tub as a focal point. Keep the rest of the walls simple and painted, so the textured wall stands out clearly. Watch out: any wallpaper you choose must be labeled moisture resistant, since standard wallpaper can bubble or peel in a humid bathroom over time. For more wall inspiration, see our bathroom wall art ideas.

16. Built In Niche Shelves
A recessed niche means shampoo, soap, and daily essentials sit inside the wall, not in a hanging caddy or on the shower floor. Tile the inside of the niche to match or contrast with the surrounding shower tile for a built in, intentional look. A single long niche suits a minimalist shower, while two smaller stacked niches add more storage for larger households. Plan it during the framing and tiling stage of a shower remodel, not later, and the whole space ends up cleaner and more finished.
17. Brass Hardware Swap
Pick one warm brass finish for the whole room, so every metal tone feels consistent, then swap the faucet, cabinet pulls, towel bar, and light fixtures together, not one at a time. No plumbing changes, no structural work, just unscrewing old hardware and installing new pieces. The shift shows especially well against white subway tile, cream walls, and natural wood accents. If your bathroom already has good bones but feels a little dated, this one afternoon project changes the whole mood for very little money.
18. Rainfall Showerhead
A rainfall head gives a wider, gentler flow mounted in the ceiling or on an extended arm, feeling more like light rain than a focused stream. Pair it with a secondary handheld head on a slide bar for a targeted option when washing hair or rinsing off quickly. Together, the pair covers both moods, slow and relaxing plus fast and practical, in one shower. Check your water pressure first: rainfall heads need decent pressure to feel good, and a low pressure home may need a pressure boosting head instead.
19. Vintage Clawfoot Tub
Where a freestanding oval tub feels modern, a vintage clawfoot tub brings character that no new fixture can copy. A white porcelain clawfoot tub suits traditional and farmhouse bathrooms, and it pairs beautifully with wainscoting, brass fixtures, and patterned floor tile from earlier in this list. Check the floor strength and the doorway width before you buy, since clawfoot tubs are heavy and awkward to move, and confirm the faucet style (wall mounted or freestanding) matches your plumbing layout.

20. Smart Storage and a Fresh Palette
Finish with the two changes that tie everything together. First, storage that hides clutter: a mirrored cabinet, a tall linen tower, or baskets inside the vanity keep counters clear, which makes every other upgrade look better. Second, a fresh palette: warm white walls, one wood tone, and one metal finish, repeated through the room, make even a budget remodel look intentional. Seasonal touches, like the ones in our Christmas bathroom decor ideas, sit easily on top of a calm base like this, and a white palette like our beautiful white kitchen ideas shows how far one clean color can go.
Bathroom Remodel Ideas: The Right Order of Work
Do demolition and rough plumbing and electrics first, then waterproofing and tiling, then the vanity, toilet, and tub or shower, and finish with mirrors, lighting, and hardware. Painting before the fixtures go in saves masking work, and ordering tile, vanity, and fixtures before demolition starts avoids weeks of waiting with a half finished room. Keep at least 10 percent of the budget aside for surprises behind the walls, because older bathrooms almost always hide one.
Mistakes to Avoid
The most expensive mistake is moving plumbing without a reason. The most common one is choosing style over grip: glossy floor tile in a wet room, or a beautiful faucet that splashes everywhere. Measure the door swing, the toilet clearance, and the mirror height before ordering, and buy moisture rated materials for anything near water. A remodel that looks good in photos but fights you every morning is not a remodel worth paying for.
Frequently Asked Questions
How much does a small bathroom remodel cost?
A cosmetic refresh with paint, hardware, mirror, and lighting can cost a few hundred dollars. A mid range remodel with new tile, vanity, and fixtures usually runs into the low thousands, while moving plumbing or rebuilding a shower pushes the price much higher. Get three quotes and compare what each one includes, not just the bottom line.
What is the cheapest bathroom remodel idea with the biggest impact?
Paint, a new mirror, and a hardware swap together change the feel of a bathroom in a weekend for very little money. Matte black or brass hardware, a statement mirror, and fresh white paint are the fastest combination on this list.
Should I remodel the shower or the vanity first?
Start with whichever one bothers you most each morning, but do the shower first if it leaks, has mold, or has failing grout. Water damage only gets more expensive with time, while a dated vanity can wait a few months without harm.
Can I remodel a bathroom without moving any plumbing?
Yes, and most of the ideas here keep fixtures exactly where they are. Vanities, mirrors, tile, lighting, hardware, and storage all upgrade the room without touching a single pipe, which is why they stay affordable.
How long does a bathroom remodel take?
A cosmetic refresh takes a weekend. A mid range remodel usually takes one to three weeks, depending on tile work and delivery times. A full gut remodel with moved plumbing can take four to six weeks, so plan a second bathroom or a clear schedule before demolition starts.

Conclusion
The best bathroom remodel ideas are the ones you will enjoy every day, not just on reveal day. Pick one quick win for this weekend, one medium project for next month, and one bigger upgrade to save for, and your bathroom will improve in stages without a single chaotic gut job. Measure carefully, keep plumbing where it is when you can, and let one calm palette carry the whole room.





One Comment