20 Clever Pantry Laundry Room Combo Ideas for Small Spaces
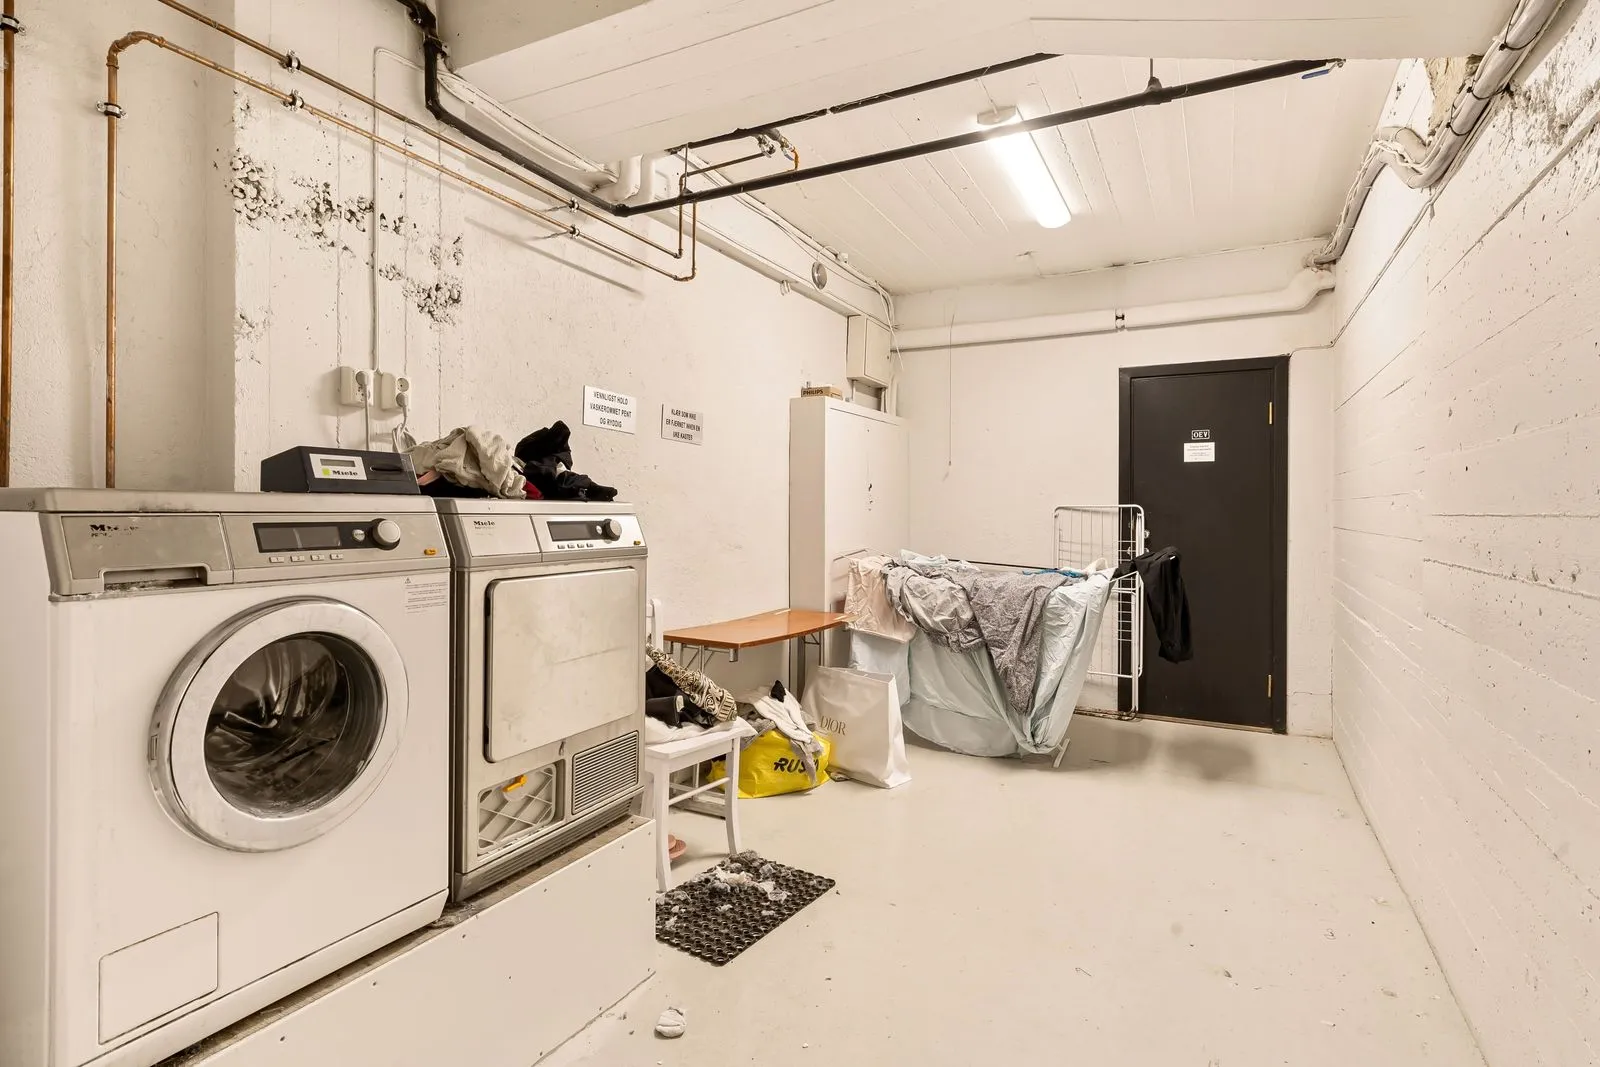
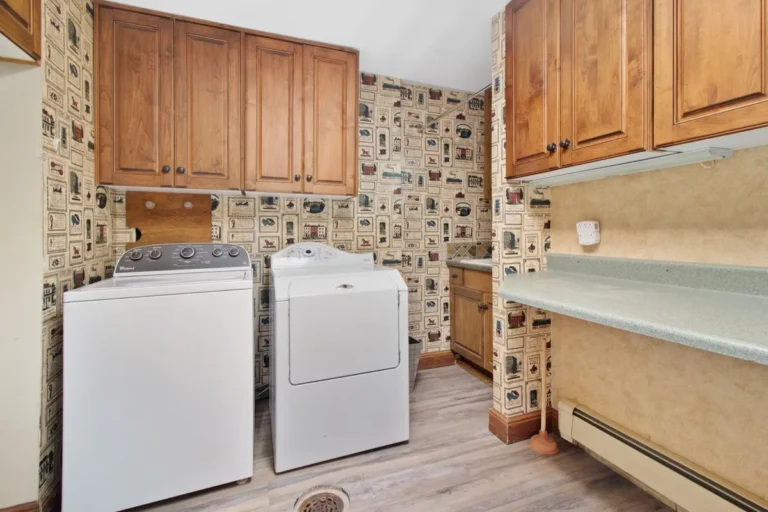
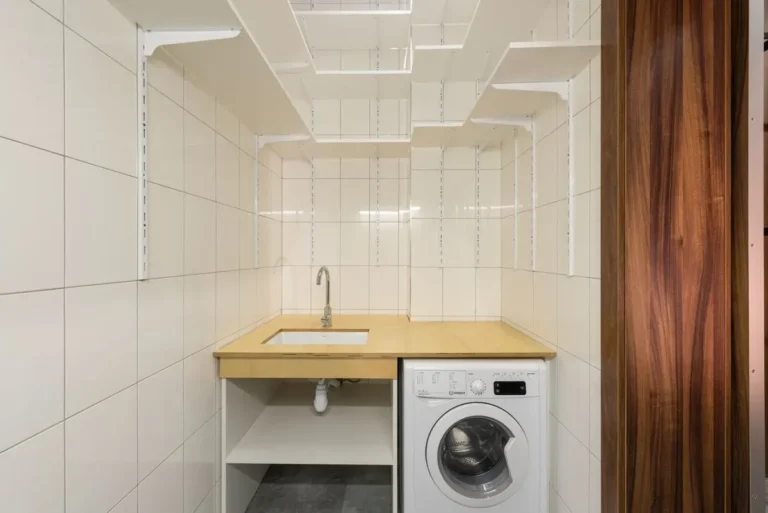
Clever pantry laundry room combo ideas for small spaces turn one cramped room into two hardworking zones. Put the washer and dryer on one wall, the pantry shelves on the other, and use the counter between them for both folding clothes and sorting groceries.
Clever Pantry Laundry Room Combo Ideas for Small Spaces: How to Zone One Room for Two Jobs
Split the room before you buy anything. Give the laundry side a full wall with stacked machines and a 24 inch deep counter for folding. Give the pantry side open shelves 12 to 16 inches deep, since deeper shelves hide food at the back. Leave a clear walkway of at least 30 inches between the two sides so two people can pass. Keep food storage above waist height and laundry supplies below it, so the two jobs never mix on the same shelf. If your laundry room is already working hard, our laundry room ideas that make everyday chores easier show how to build a better base before you add pantry storage.
1. Sliding Barn Door
Replace a swinging door with a sliding barn door so the door never eats into the room when you open it. Mount the track on the outside wall and choose a door in painted wood that matches your cabinets, with a simple black metal handle.
2. Open Shelf Pantry
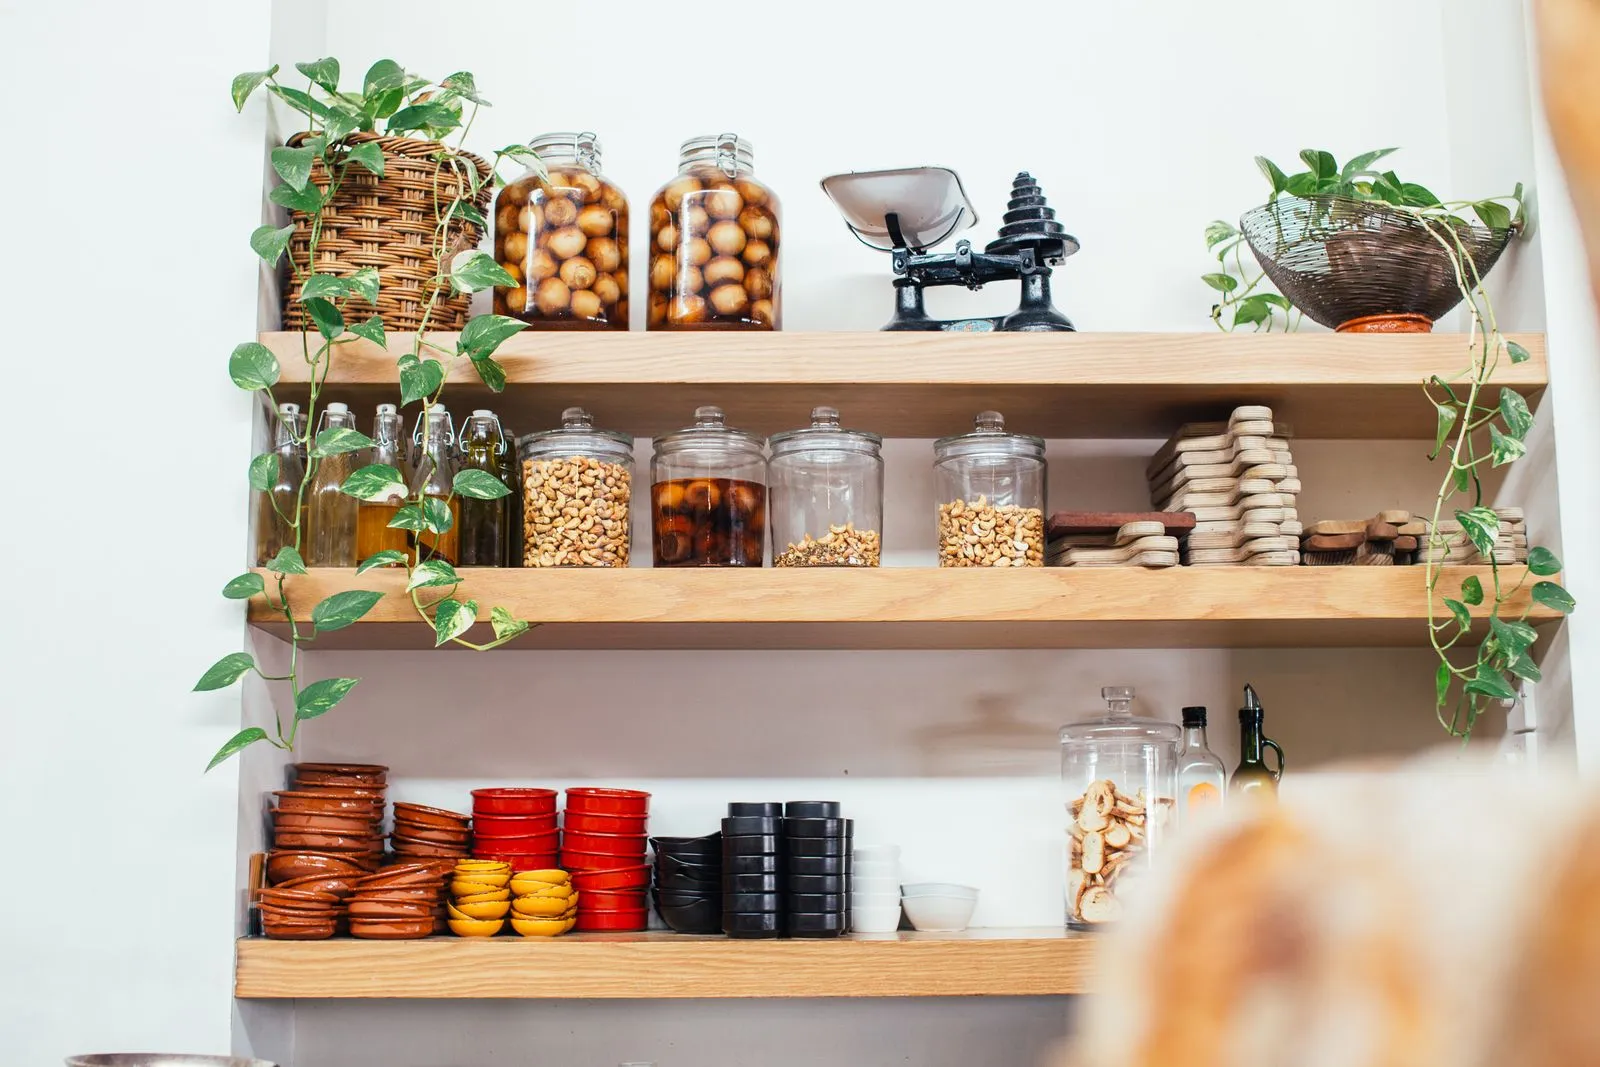
Install open wooden shelves on the wall opposite the machines for pantry storage you can see at a glance. Use shelves 12 inches deep for canned goods and jars, and 16 inches deep for bulk items like flour and rice. Space the shelves 14 to 16 inches apart vertically so tall bottles fit without wasting height.
3. Stacked Washer Dryer
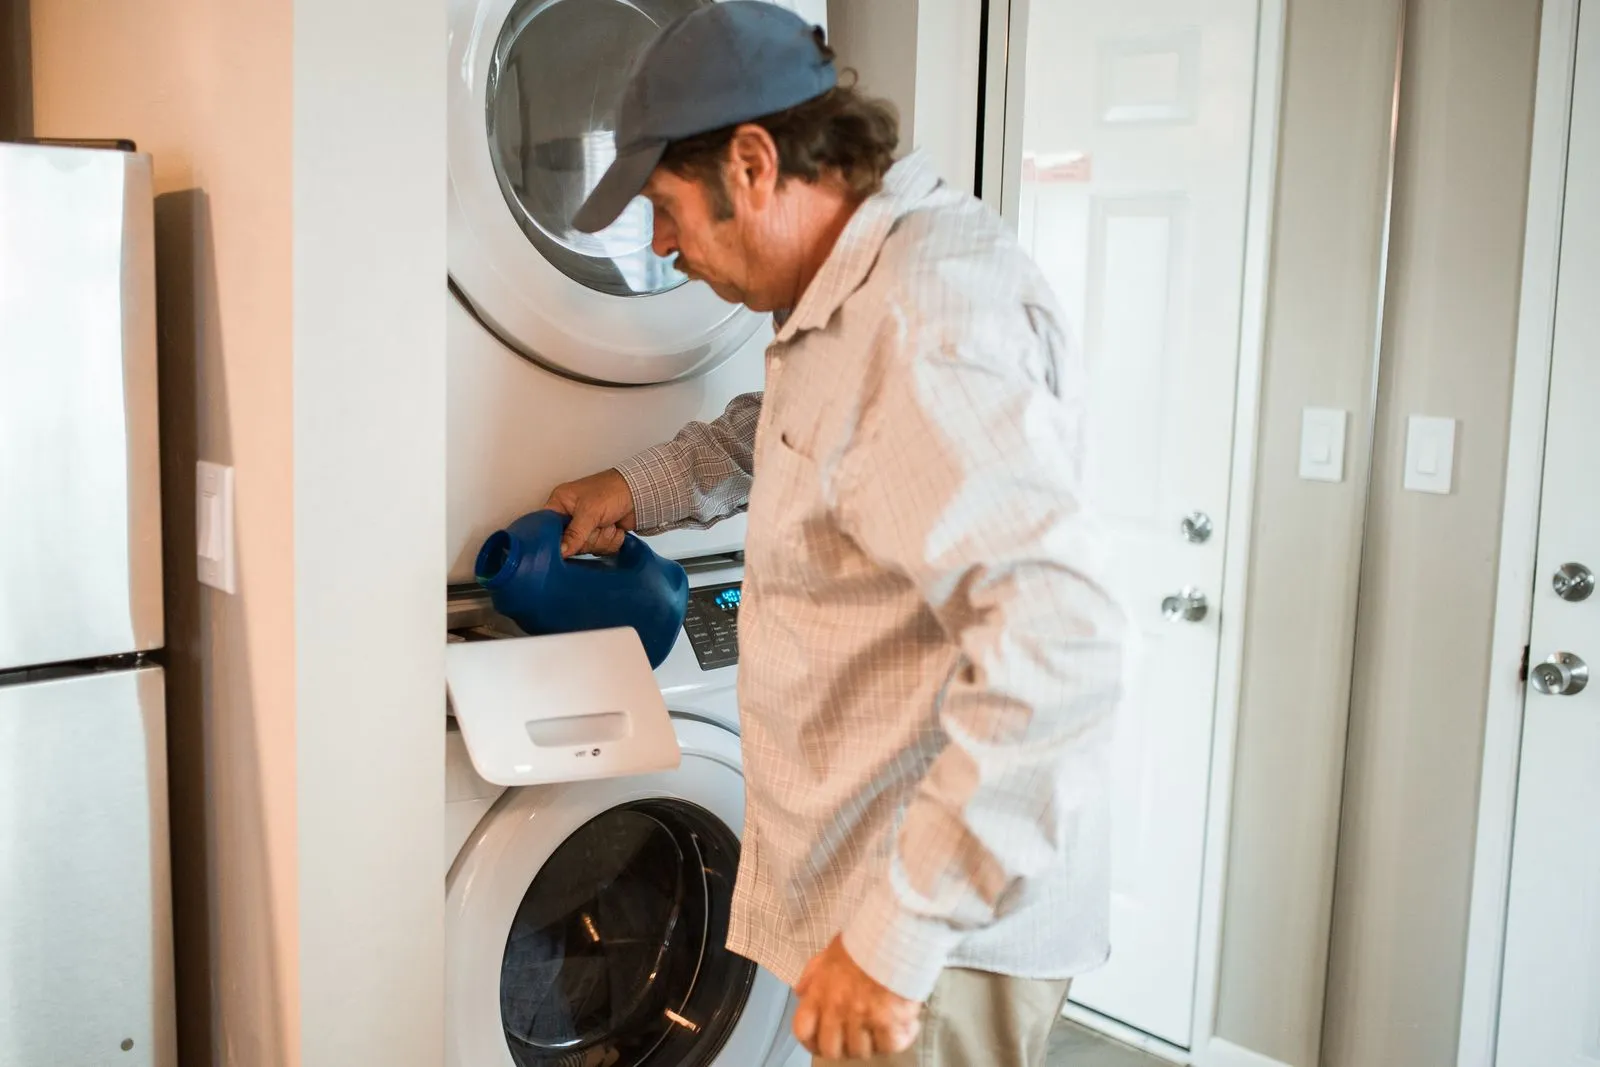
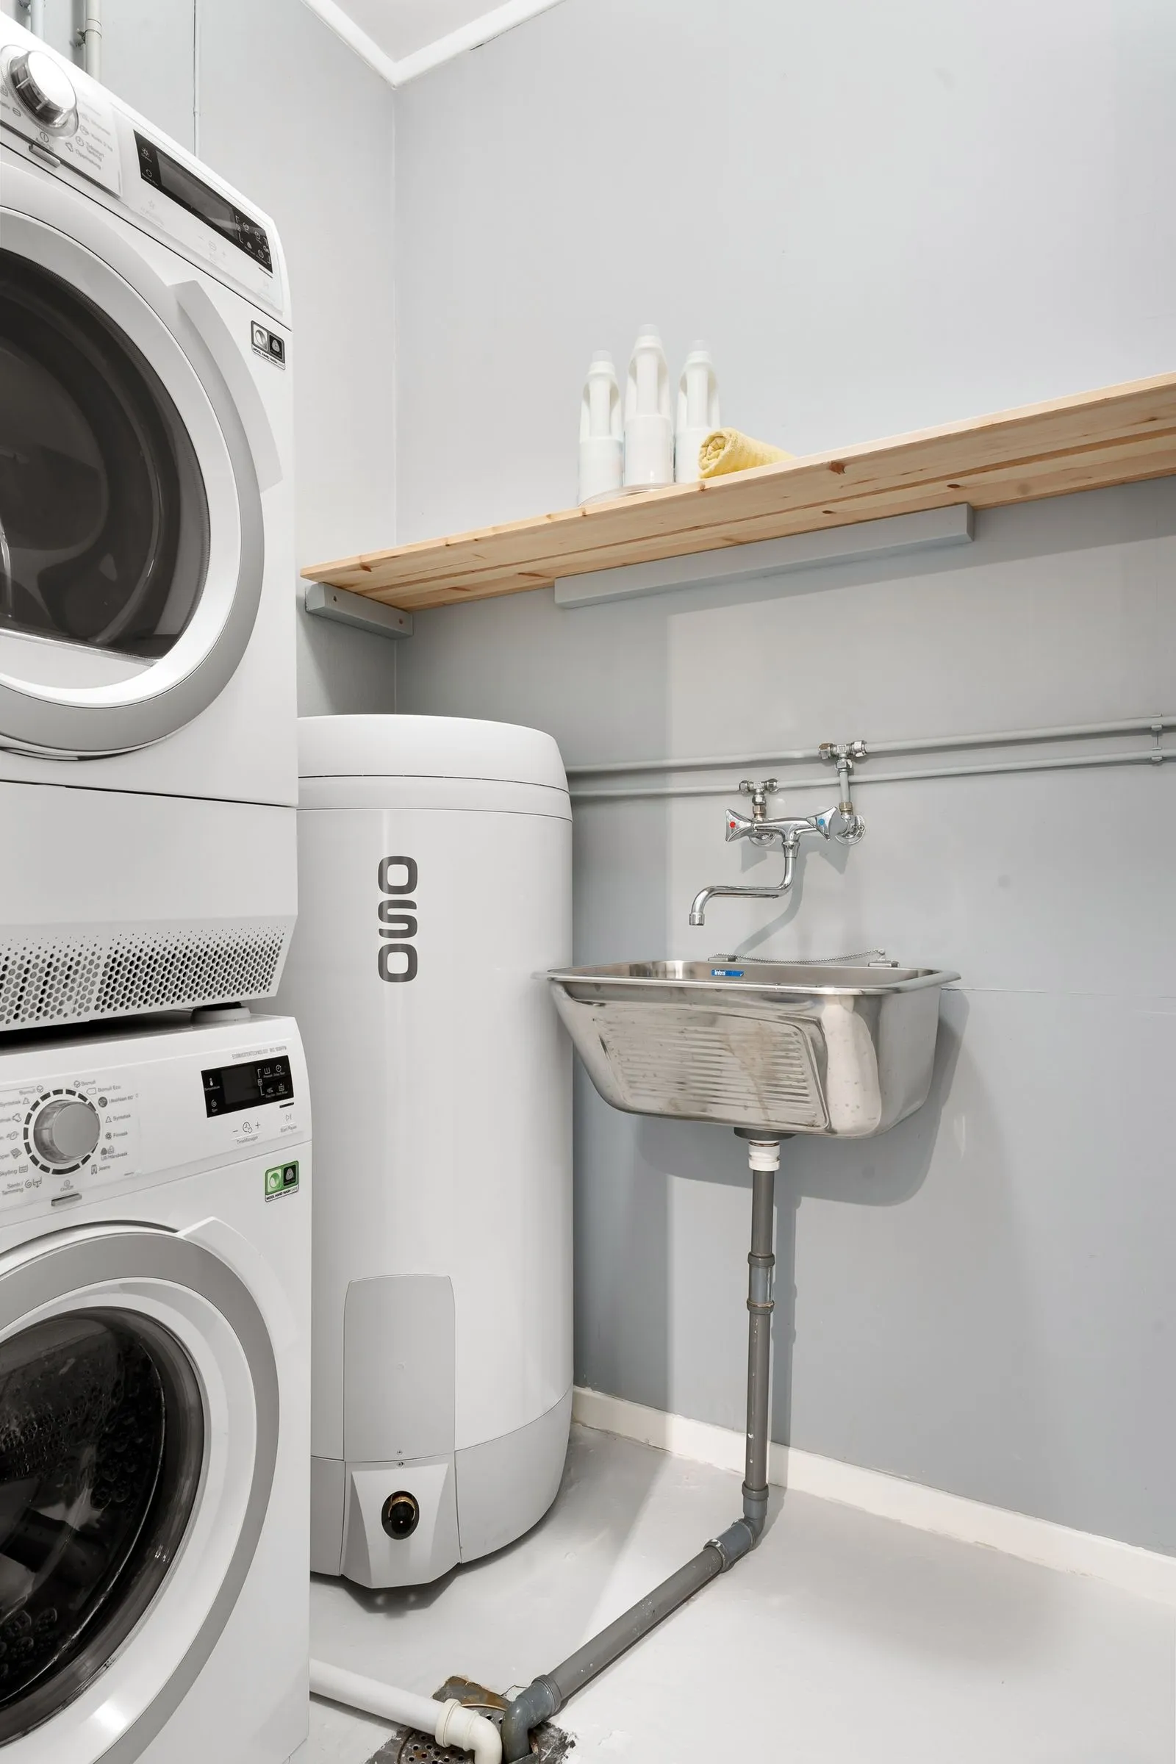
Stack the dryer on top of the washer to free a full cabinet width of floor space for pantry storage. Use the manufacturer stacking kit, never a homemade shelf, since a dryer vibrates and needs the proper brackets. Place the stack against the wall with the water hookups and leave at least 1 inch of clearance on each side for ventilation.
4. Fold-Down Ironing Board
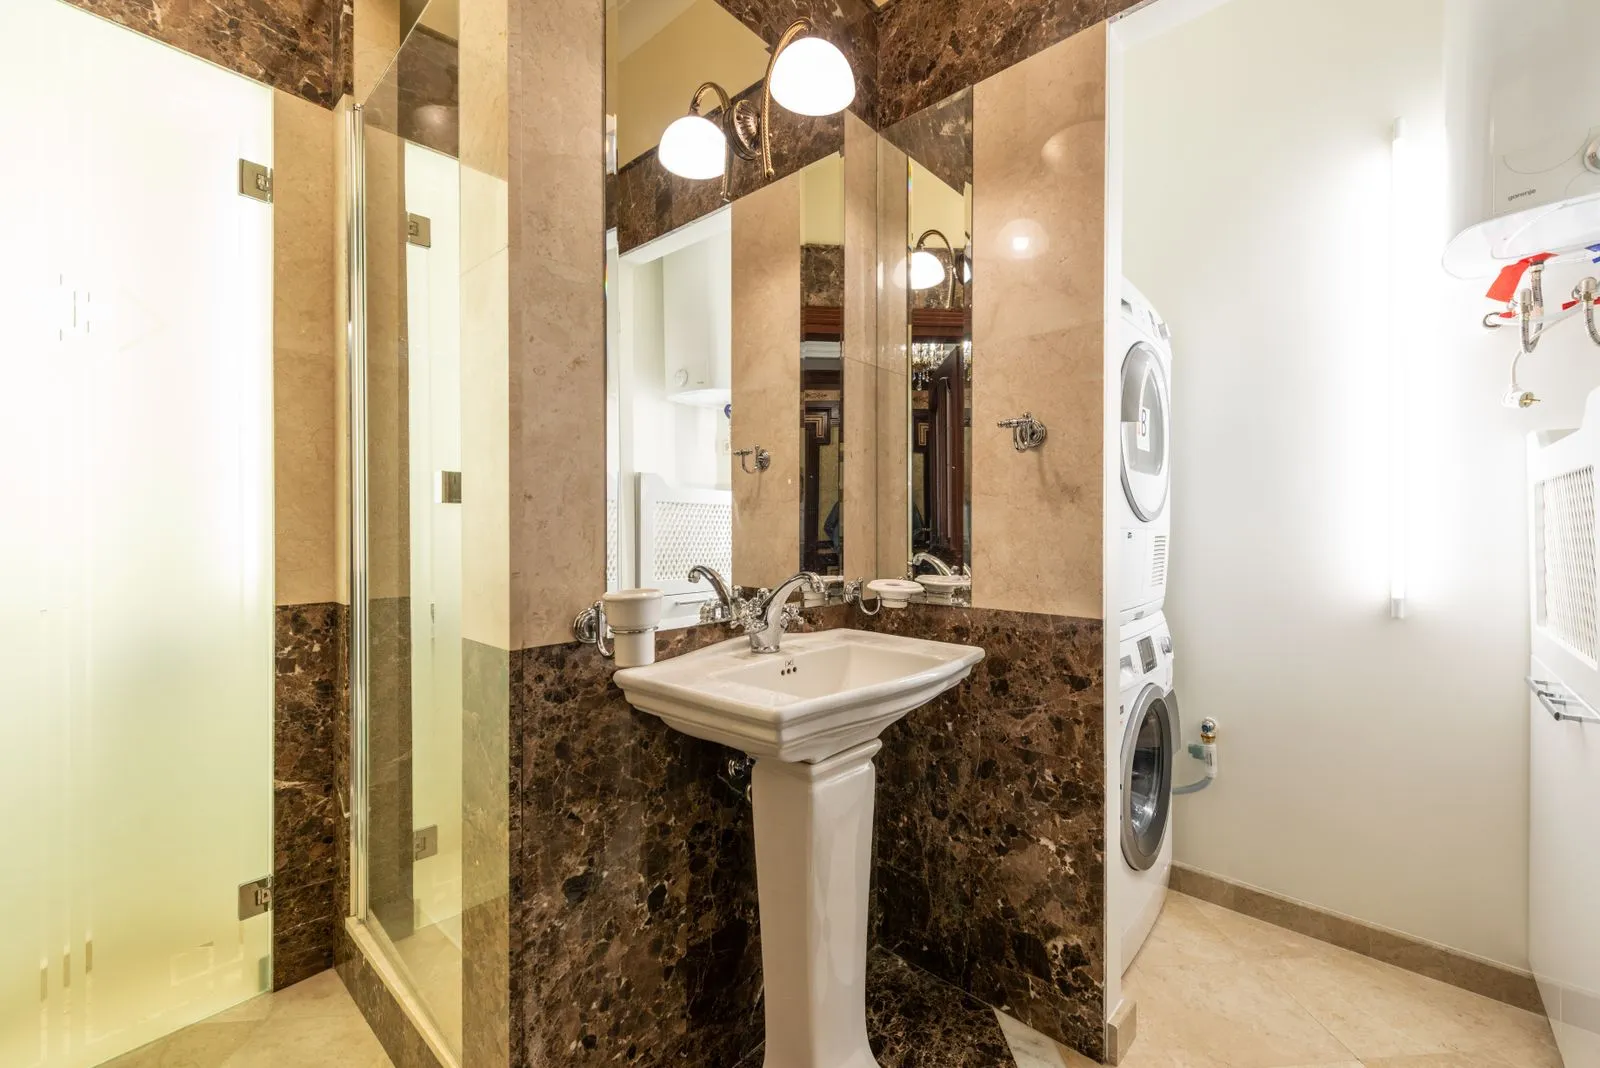
Mount a fold-down ironing board inside a shallow wall cabinet so it disappears when you are not using it. Choose a cabinet about 15 inches wide and 48 inches tall, mounted at a height that lets the board drop to a comfortable working level. Add a small shelf above the board for an iron and a spray bottle.
5. Glass Jar Storage
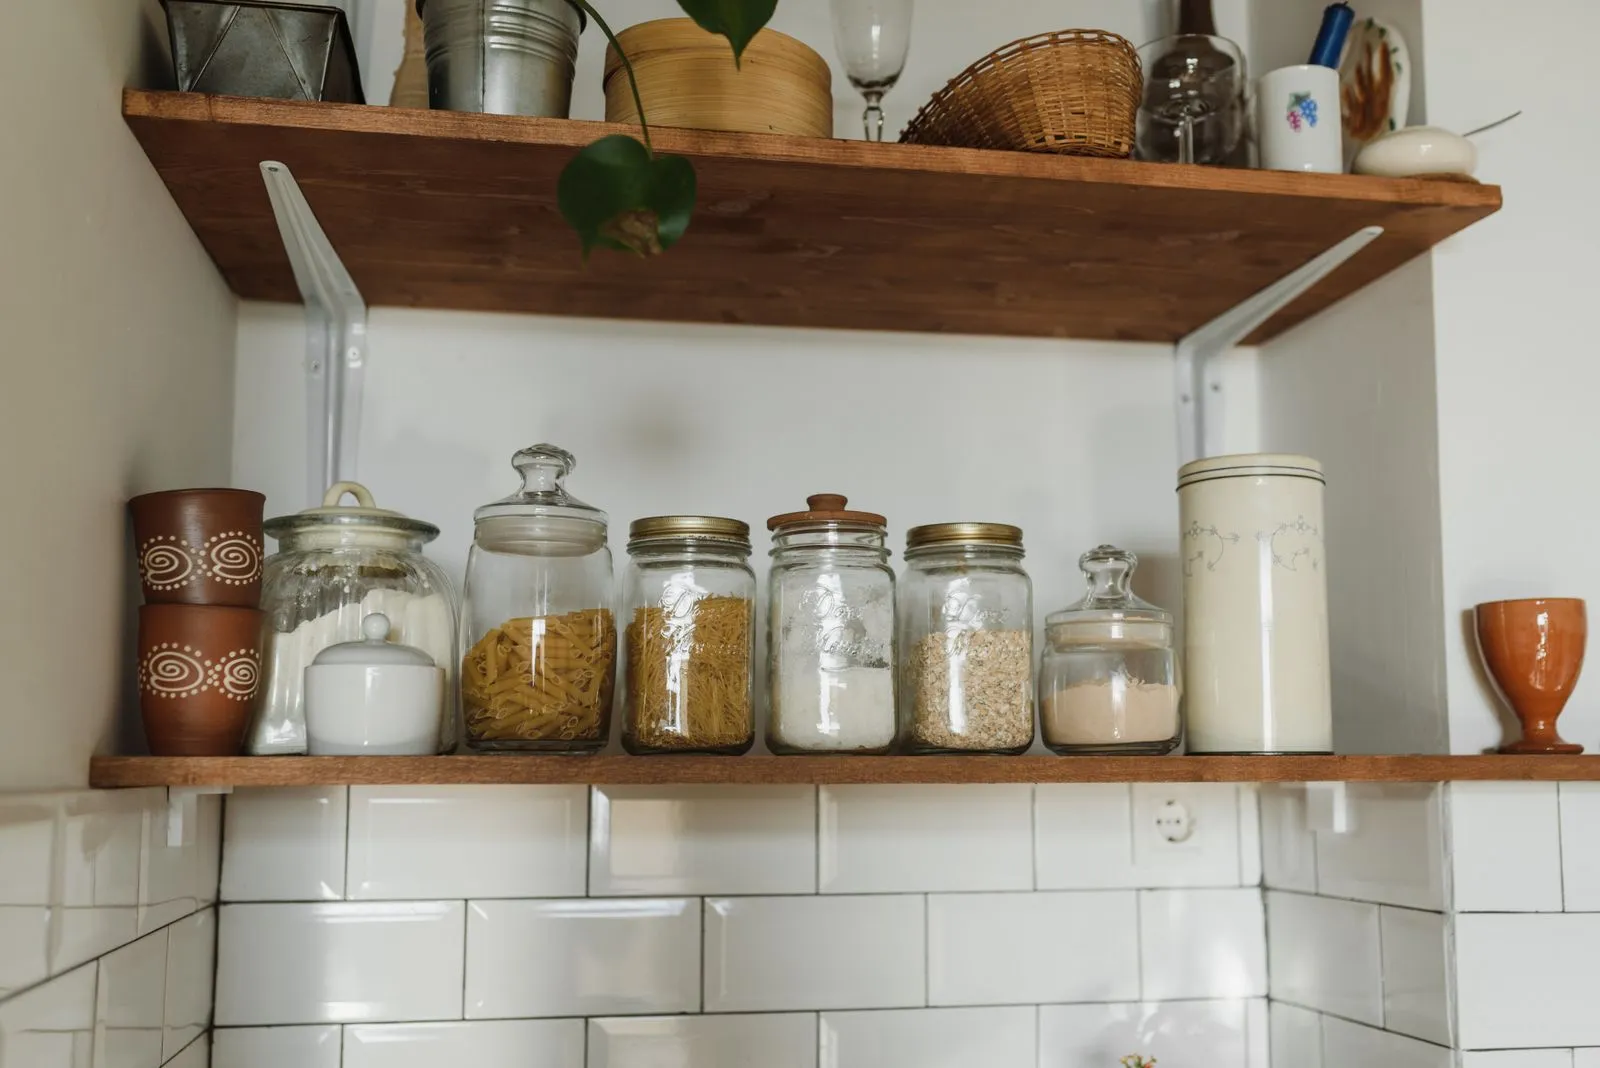
Store dry goods in clear glass jars with airtight lids so you can see at a glance what needs restocking. Use wide mouth jars for flour, sugar, rice, and pasta, and label each one with a simple chalk or printed label on the front.
6. Hidden Hamper Cabinet
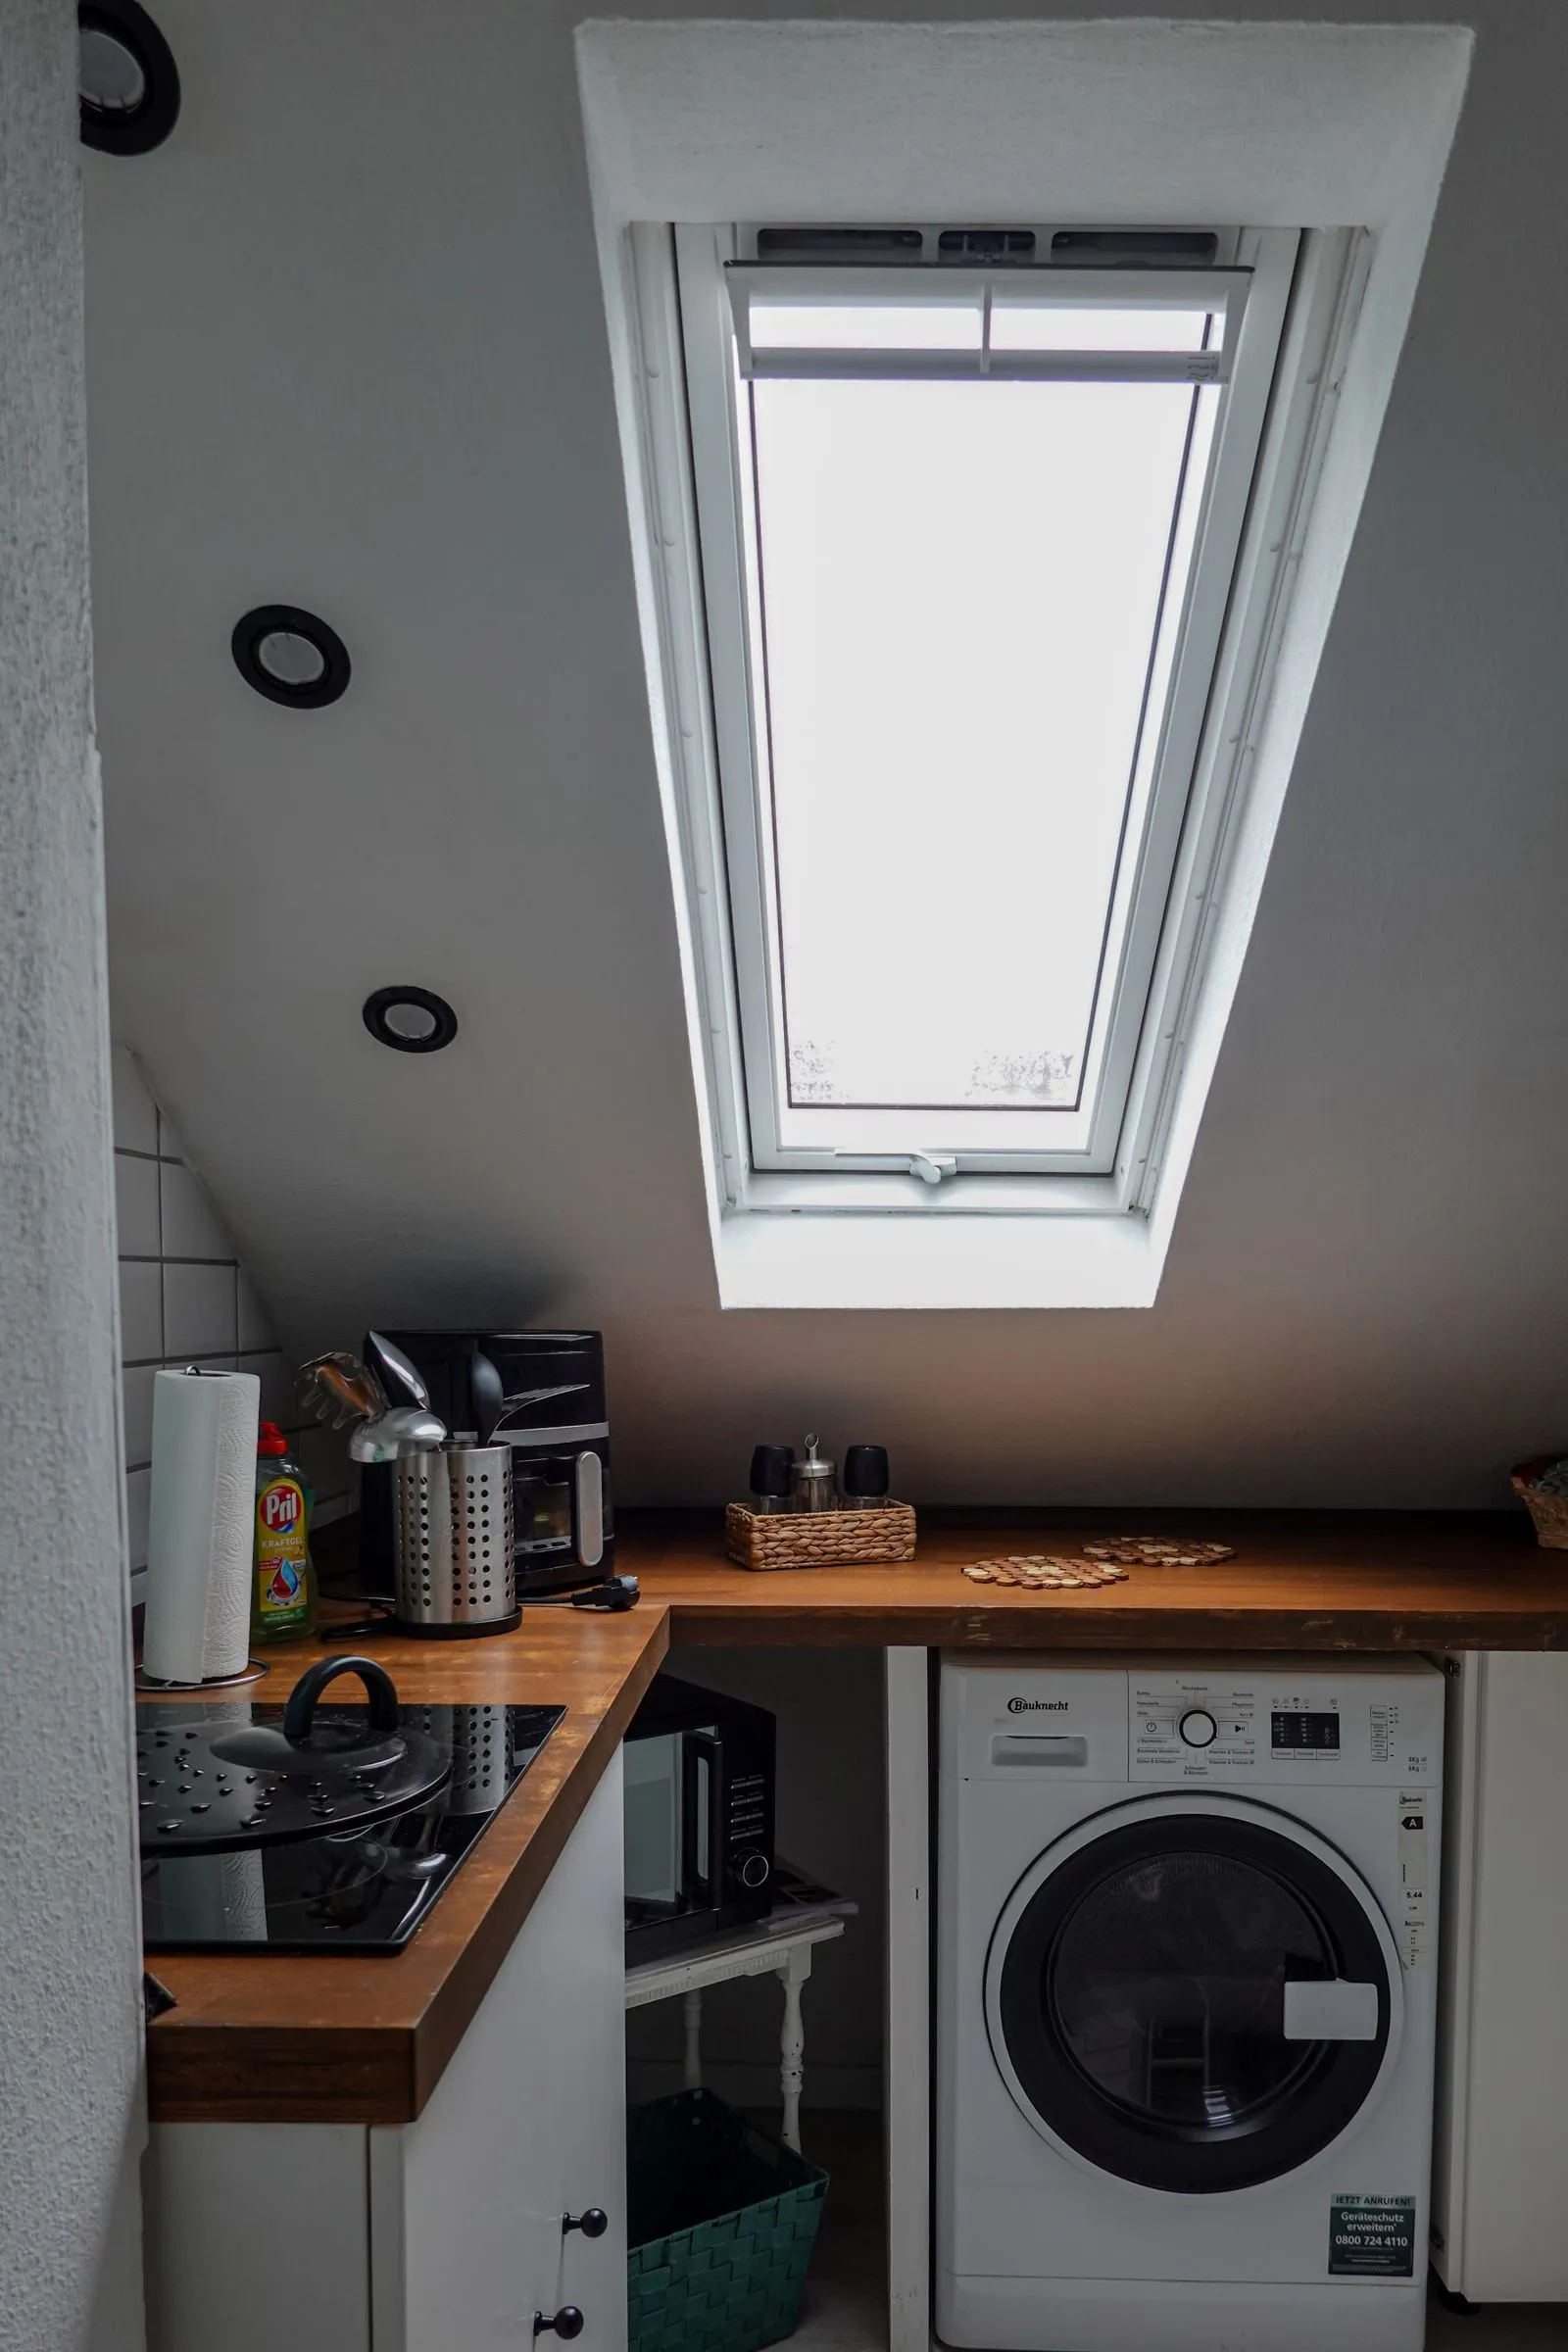
Build a tilt-out hamper cabinet into the base cabinets so dirty clothes stay hidden until laundry day. Choose a cabinet about 18 inches wide with a tilt-out front and a removable cloth liner bag inside. Place it next to the washer so sorting takes one step instead of a trip across the room.
7. Butcher Block Counter
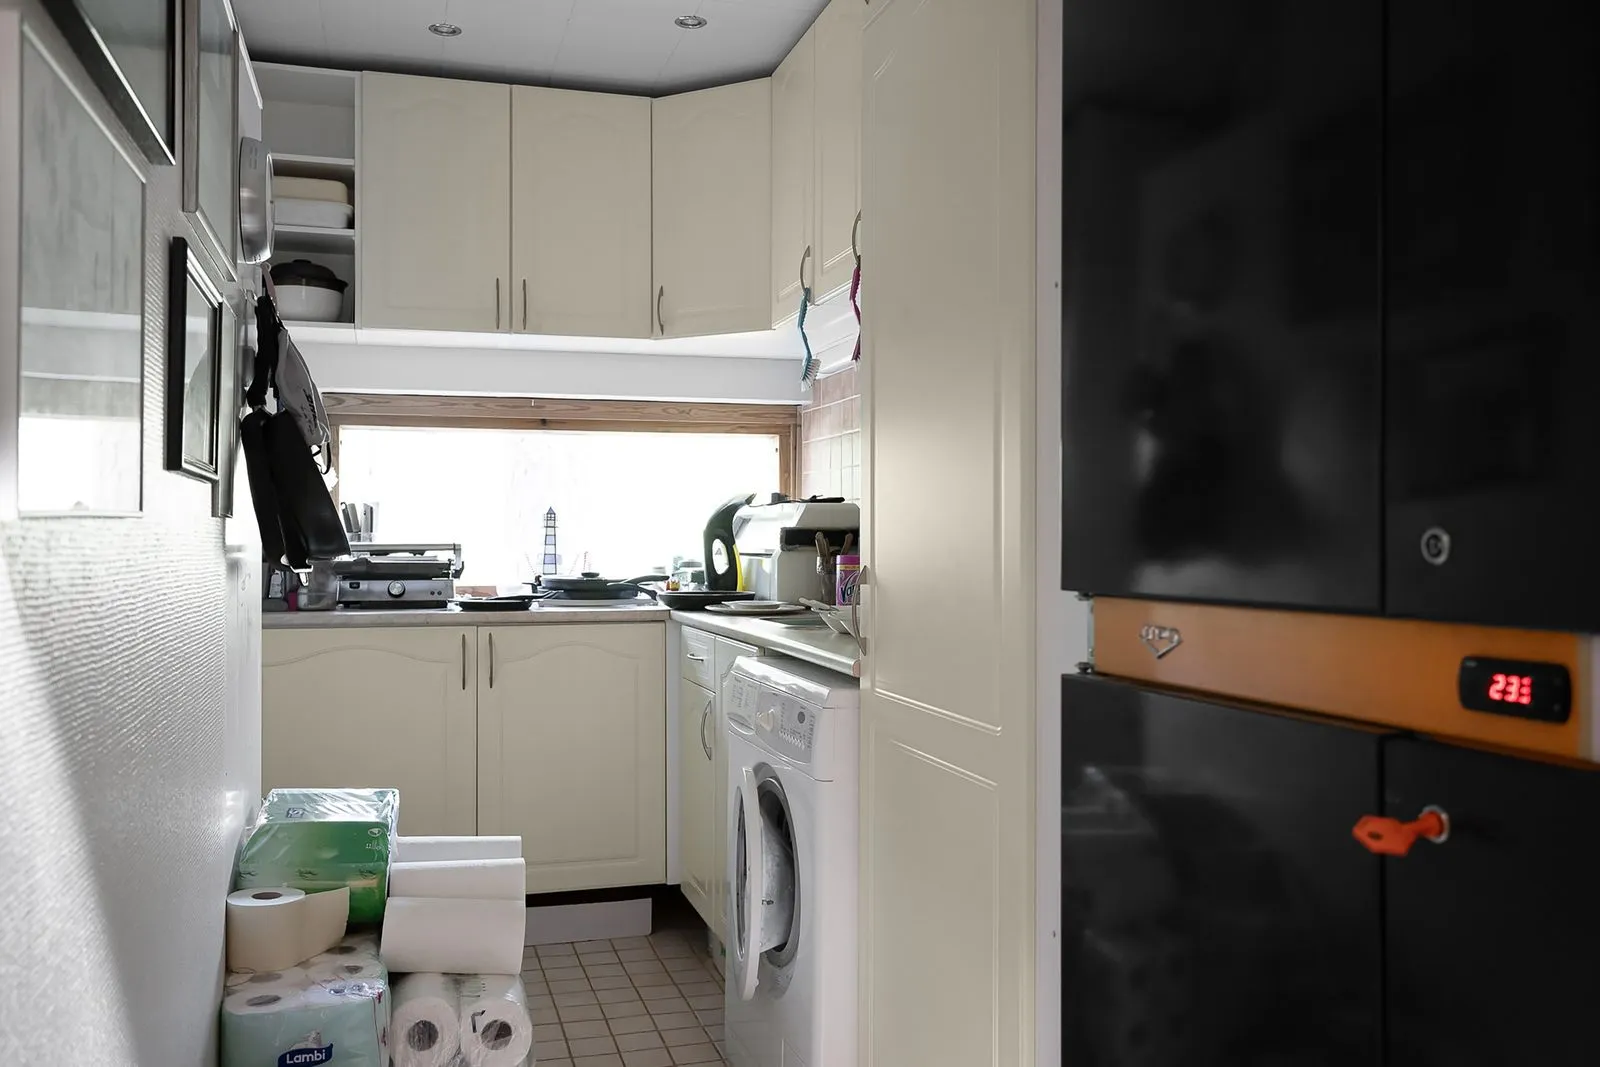
Top the counter between the machines and the pantry with butcher block wood, which works as a folding surface and a food prep surface in one. Choose a counter 24 inches deep and at least 36 inches long so a full basket of laundry fits on it. Seal the wood with food safe oil so it survives spills from both jobs. Butcher block costs $30 to $60 per square foot, far less than stone, and it warms up the room.
8. Pegboard Tool Wall
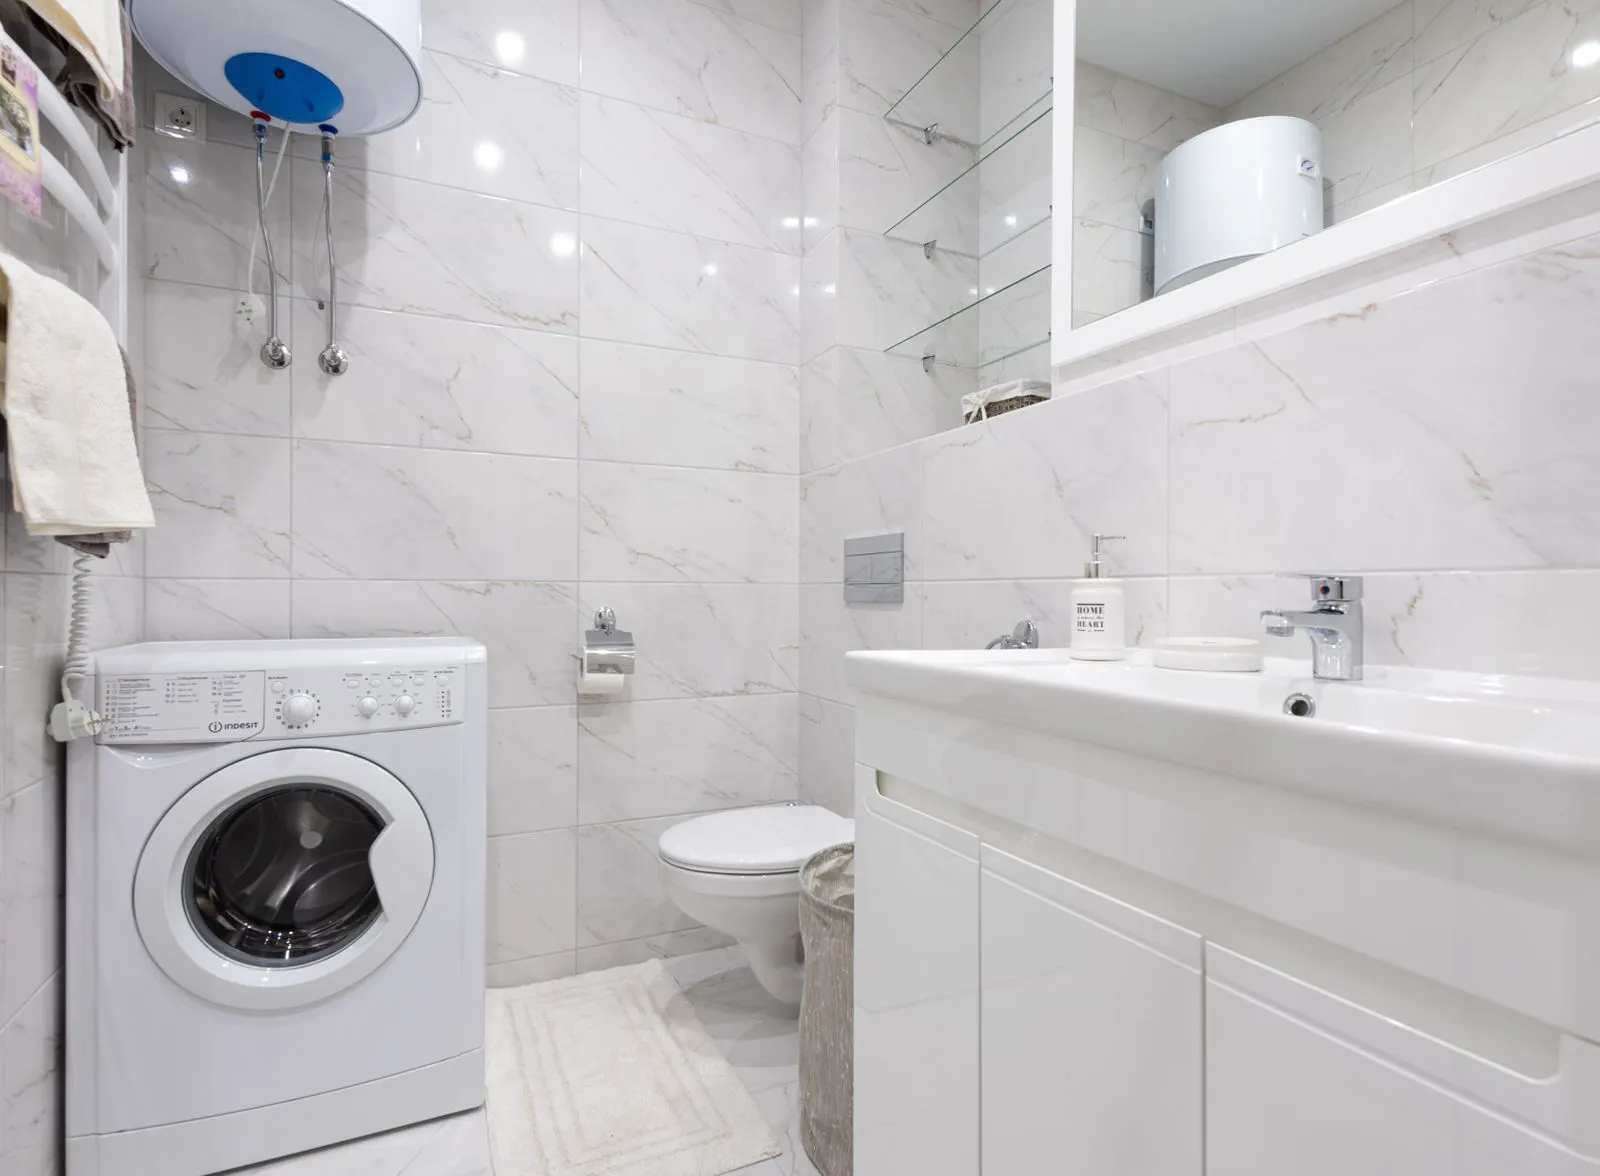
Mount a pegboard on the wall above the counter to hold laundry tools, measuring cups, and small pantry items where you can see them. Use simple hooks for the iron, the lint roller, and a pair of scissors, and small baskets for clothespins and stain sticks. Paint the pegboard the same color as the wall so it blends in rather than standing out. A 2 by 4 foot pegboard with hooks costs $20 to $50.
9. Under-Counter Baskets
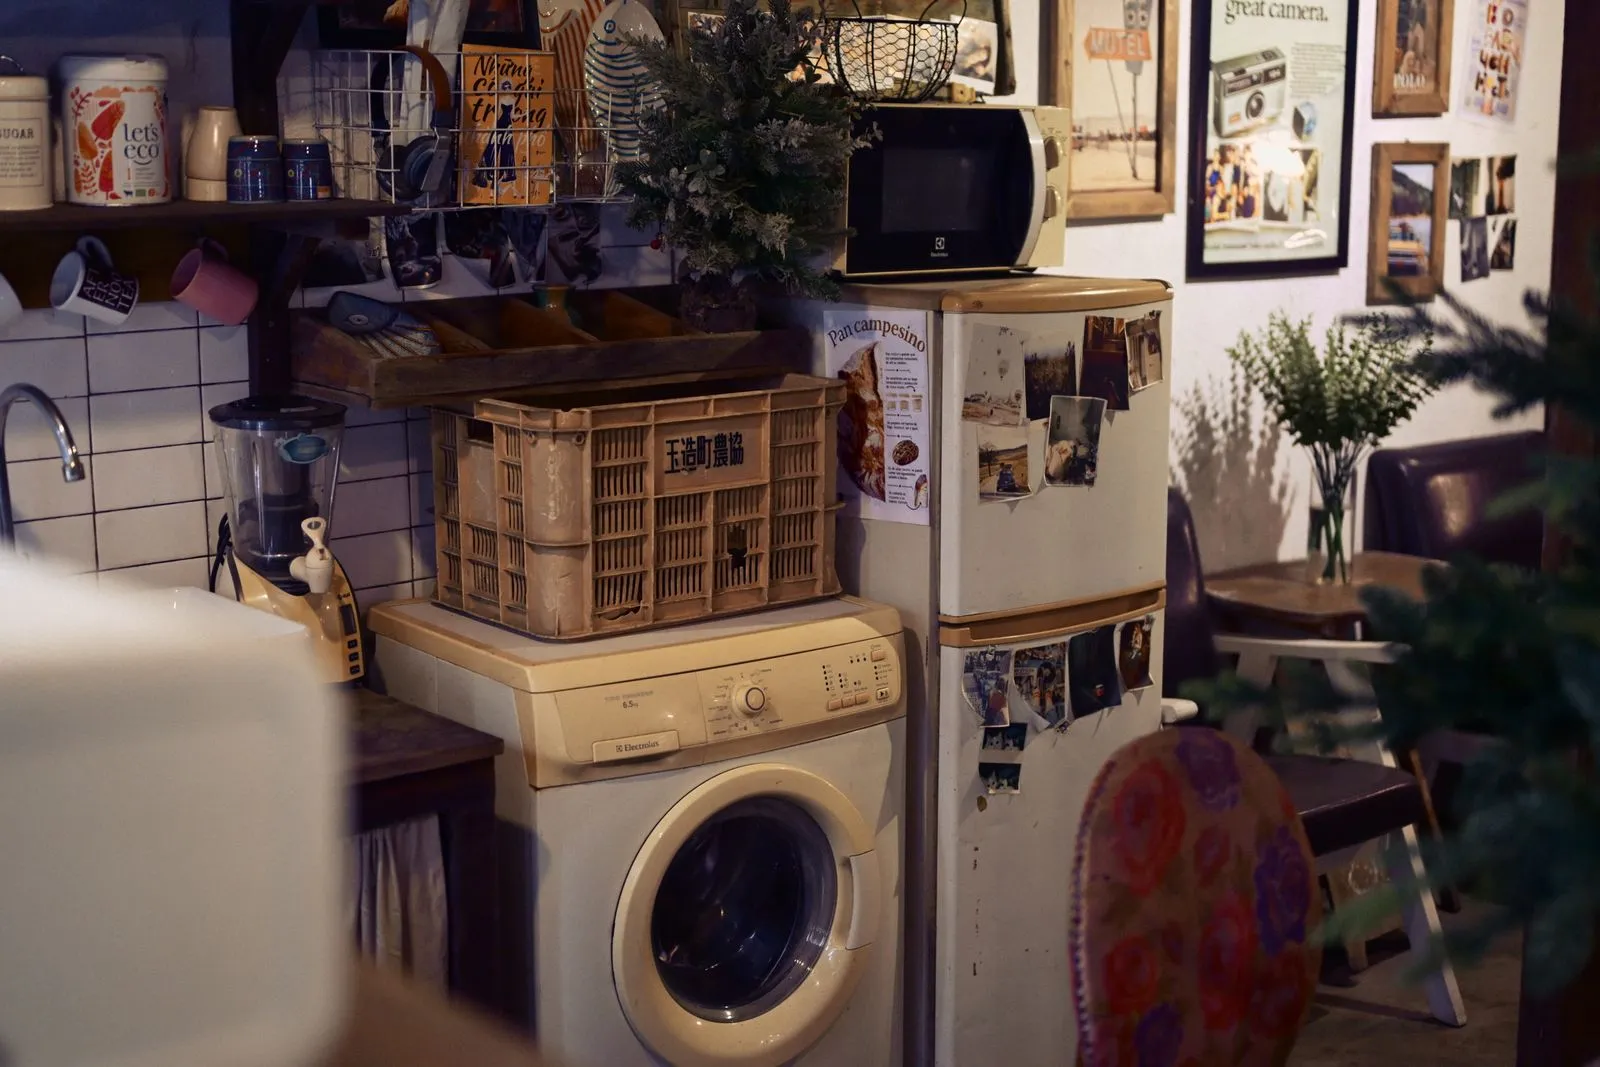
Slide woven baskets under the counter for sorting laundry by color and for storing pantry overflow like extra paper towels. Choose baskets that fit the opening exactly, leaving about half an inch of clearance on each side so they slide smoothly. Label the front of each basket with a simple tag so everyone in the house sorts the same way.
10. Label Jar System
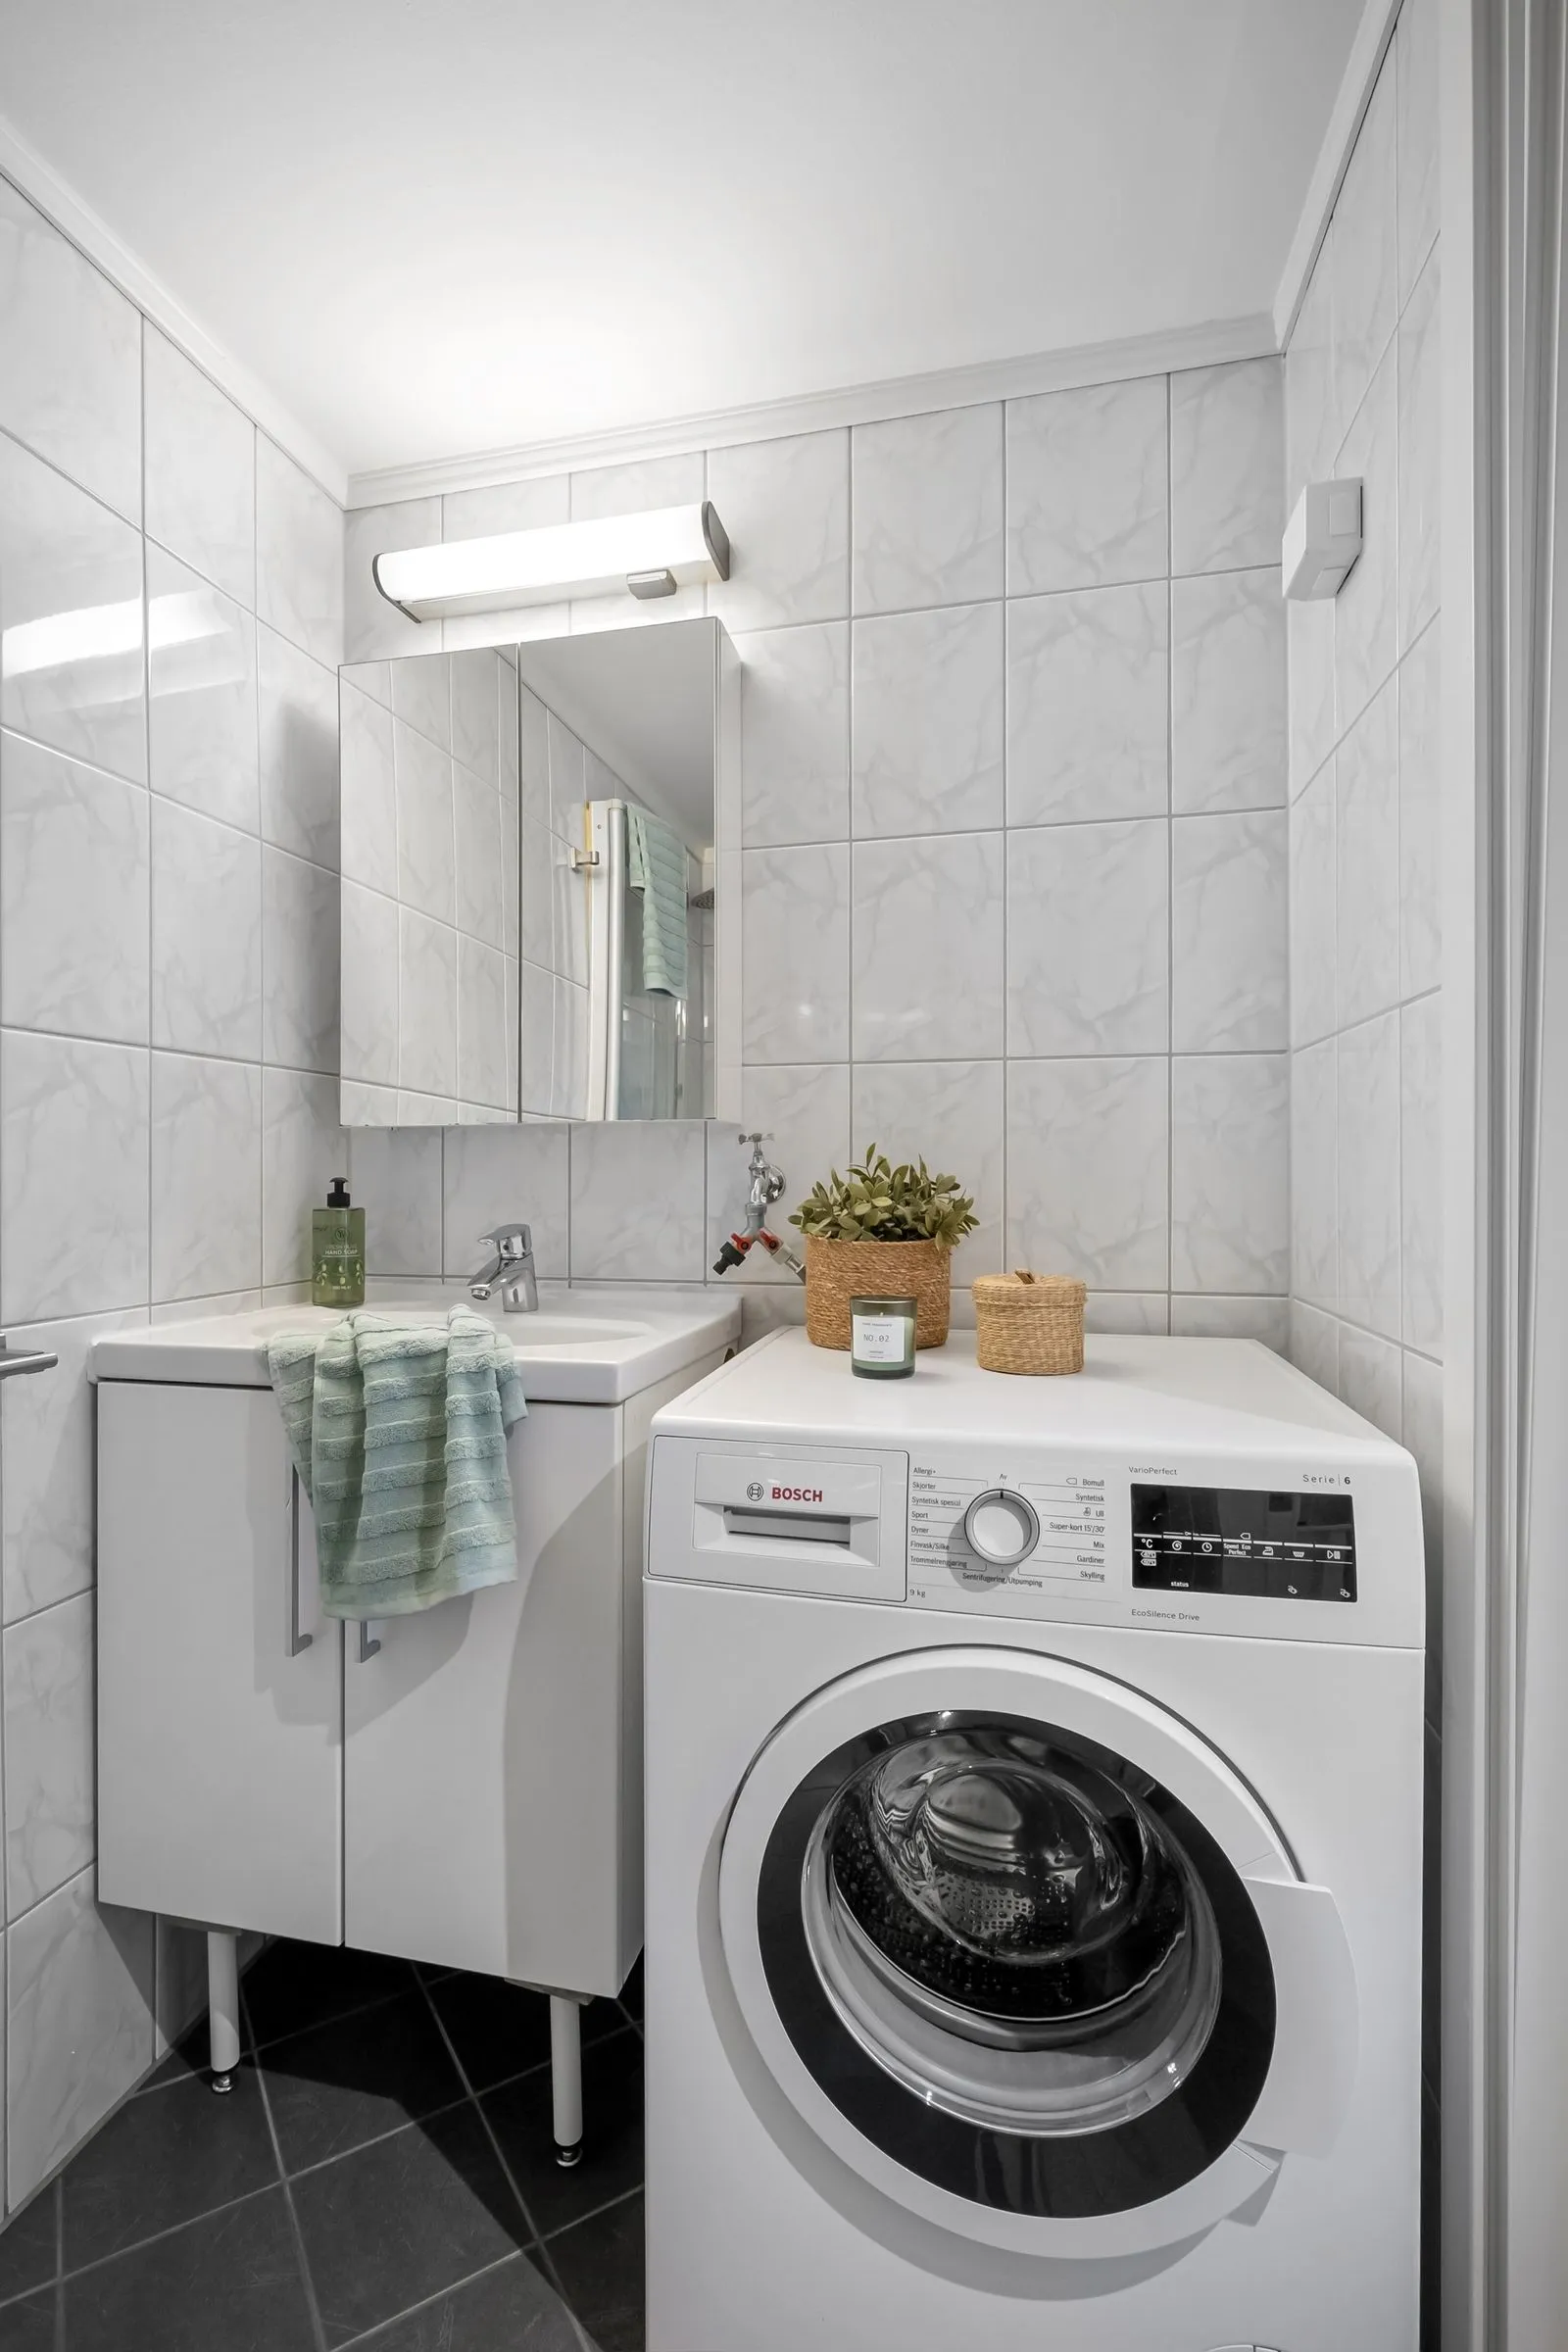
Label every jar, bin, and basket in the room with the same simple system so anyone can find what they need. Use printed labels in one font and one color, stuck at the same height on every container, with the contents written in plain words rather than categories.
11. Rolling Utility Cart
Keep a slim rolling cart between the washer and the pantry shelves to hold detergent, stain spray, and the items you reach for most. Choose a cart about 8 inches wide with three tiers and locking wheels, so it fits in a narrow gap and stays put when you pull it out.
12. Built-In Broom Closet
Carve a narrow built-in closet, about 12 inches deep, into an unused wall section for the broom, mop, dustpan, and vacuum. Add a small shelf near the top for cleaning sprays and a hook for the dustpan so nothing leans against the wall. A tall, shallow closet uses wall space that is too narrow for cabinets and keeps cleaning tools out of the pantry shelves.
13. Two-Tone Cabinet Doors
Paint the lower cabinet doors in a deep color like navy or forest green and keep the upper cabinets white for a two-tone look that separates the laundry zone from the pantry zone. Use the same hardware on both sets so the room still reads as one space. Two-tone cabinets make a small room feel designed rather than assembled from spare parts.
14. Overhead Drying Rack
Mount a ceiling hung drying rack above the counter, using a simple pulley system that lowers the rack to load it and raises it out of the way. Choose a wooden rack about 36 inches long with enough bars for a full load of delicates.
15. Corner Pantry Nook
Turn an awkward corner into a pantry nook with two short shelves meeting at a right angle and a lazy Susan on the lower shelf for cans and jars. The lazy Susan spins so nothing gets lost at the back of the corner, which is the usual problem with corner storage.
16. Tile Backsplash Accent
Add a tile backsplash behind the sink and counter in a simple subway tile or a small patterned tile that ties the laundry and pantry sides together. Choose a tile color that picks up the cabinet color, and use a grout color one shade darker so the pattern stays subtle. Tile protects the wall from water splashes and food spills in both zones.
17. Wire Basket Drawers
Install pull-out wire basket drawers in the base cabinets for vegetables, cleaning supplies, and laundry items that need airflow. Wire baskets let you see the contents from above and keep air moving around potatoes and onions so they last longer. Choose full extension slides so the baskets pull all the way out for easy loading.
18. Wall-Mounted Drying Bars
Mount two or three wooden drying bars on the wall above the machines, spaced about 6 inches apart, for hanging shirts straight from the washer. Choose bars that fold flat against the wall when not in use so they never block the walkway. Use them for delicates and for air drying items that should not go in the dryer.
19. Compact Fold Table
Add a wall mounted fold-down table opposite the machines that drops down for sorting and folding, then folds flat when you need the floor space. Choose a table about 24 inches deep and 30 inches wide, mounted at counter height so it lines up with the main counter. A fold table is ideal for very small rooms where a fixed counter would block the door.
20. Statement Pendant Light
Hang one statement pendant light over the counter in a woven rattan or matte black metal shade to give the room a finished, designed feel. Choose a shade about 12 to 16 inches wide and hang it so the bottom sits just above eye level when standing. Use a warm bulb around 2700K so the room feels inviting rather than clinical. A pendant light costs $40 to $120 and is the easiest way to make a utility room feel like part of the home. For more compact laundry ideas, see our laundry closet ideas that blend style and function and our mini kitchen ideas that make every inch count.
Frequently Asked Questions
Can you combine a pantry and a laundry room in one small space?
Yes, if you zone the room clearly. Give the laundry side one wall with stacked machines and a 24 inch deep counter, give the pantry side open shelves 12 to 16 inches deep, and keep a 30 inch walkway between them. Keep food above waist height and laundry supplies below it so the two jobs never mix.
How deep should pantry shelves be in a laundry room?
Use shelves 12 inches deep for canned goods and jars and 16 inches deep for bulk items like flour and rice. Deeper shelves hide food at the back where it expires unseen. Space the shelves 14 to 16 inches apart vertically so tall bottles fit without wasting height.
Is it safe to store food in a laundry room?
Yes, if you keep food in sealed glass jars or airtight containers and store it away from detergents and cleaning sprays. Keep food on the pantry side of the room, never on the same shelf as laundry chemicals, and make sure the room has good ventilation so humidity stays low.
What is the cheapest way to set up a pantry laundry combo?
Start with open shelves, glass jars, and a rolling cart, which together cost under $150. Stack the washer and dryer with a $30 stacking kit to free floor space, then add a butcher block counter and labels later as your budget allows.
Conclusion
Clever pantry laundry room combo ideas for small spaces work best when you zone the room first and decorate second. Stack the machines, open up the pantry shelves, keep a clear 30 inch walkway, and let labels and baskets do the organizing.