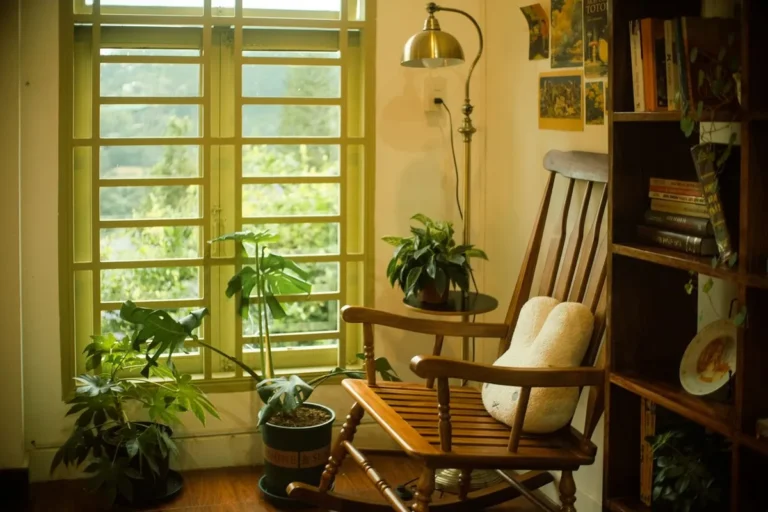
20 Smart Studio Apartment Layout Ideas to Make the Most of Small Spaces
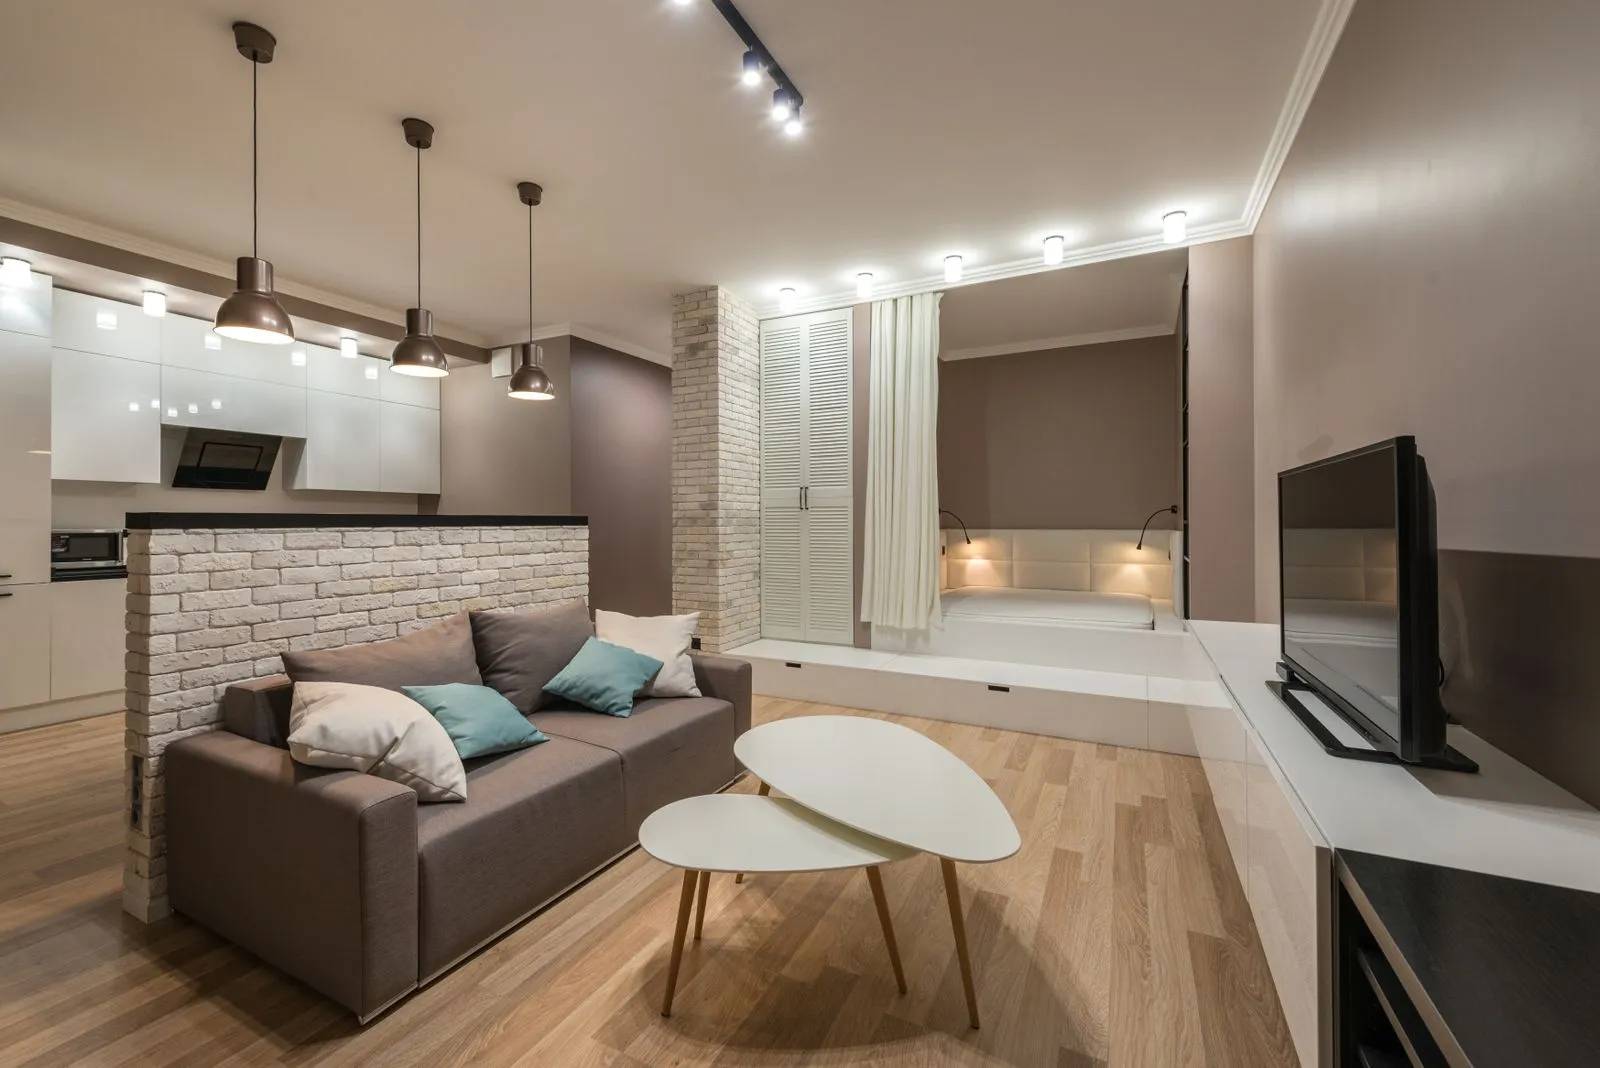
Smart studio apartment layout ideas to make the most of small spaces start with three zones, not three walls. Give your sleeping area one corner, your living area the window, and your eating and work area the kitchen wall, then let rugs, furniture, and light do the dividing. This guide gives you 20 ideas with real sizes, furniture dimensions, and prices so a studio of 400 square feet or less can feel like a real home.
Smart Studio Apartment Layout Ideas to Make the Most of Small Spaces: The 3-Zone Studio Plan
Draw three zones on paper before you move anything. Zone one is sleep, a bed and a nightstand in the quietest corner, ideally away from the front door. Zone two is live, a sofa, a rug, and a TV or reading chair near the best window. Zone three is eat and work, a small table and a desk or kitchen cart near the kitchen wall. Keep a clear path of at least 24 inches between zones so the room never feels blocked. If your studio has a small outdoor spot too, our small apartment balcony ideas that actually work show how to claim extra living space outside the four walls.
1. Bookshelf Room Divider
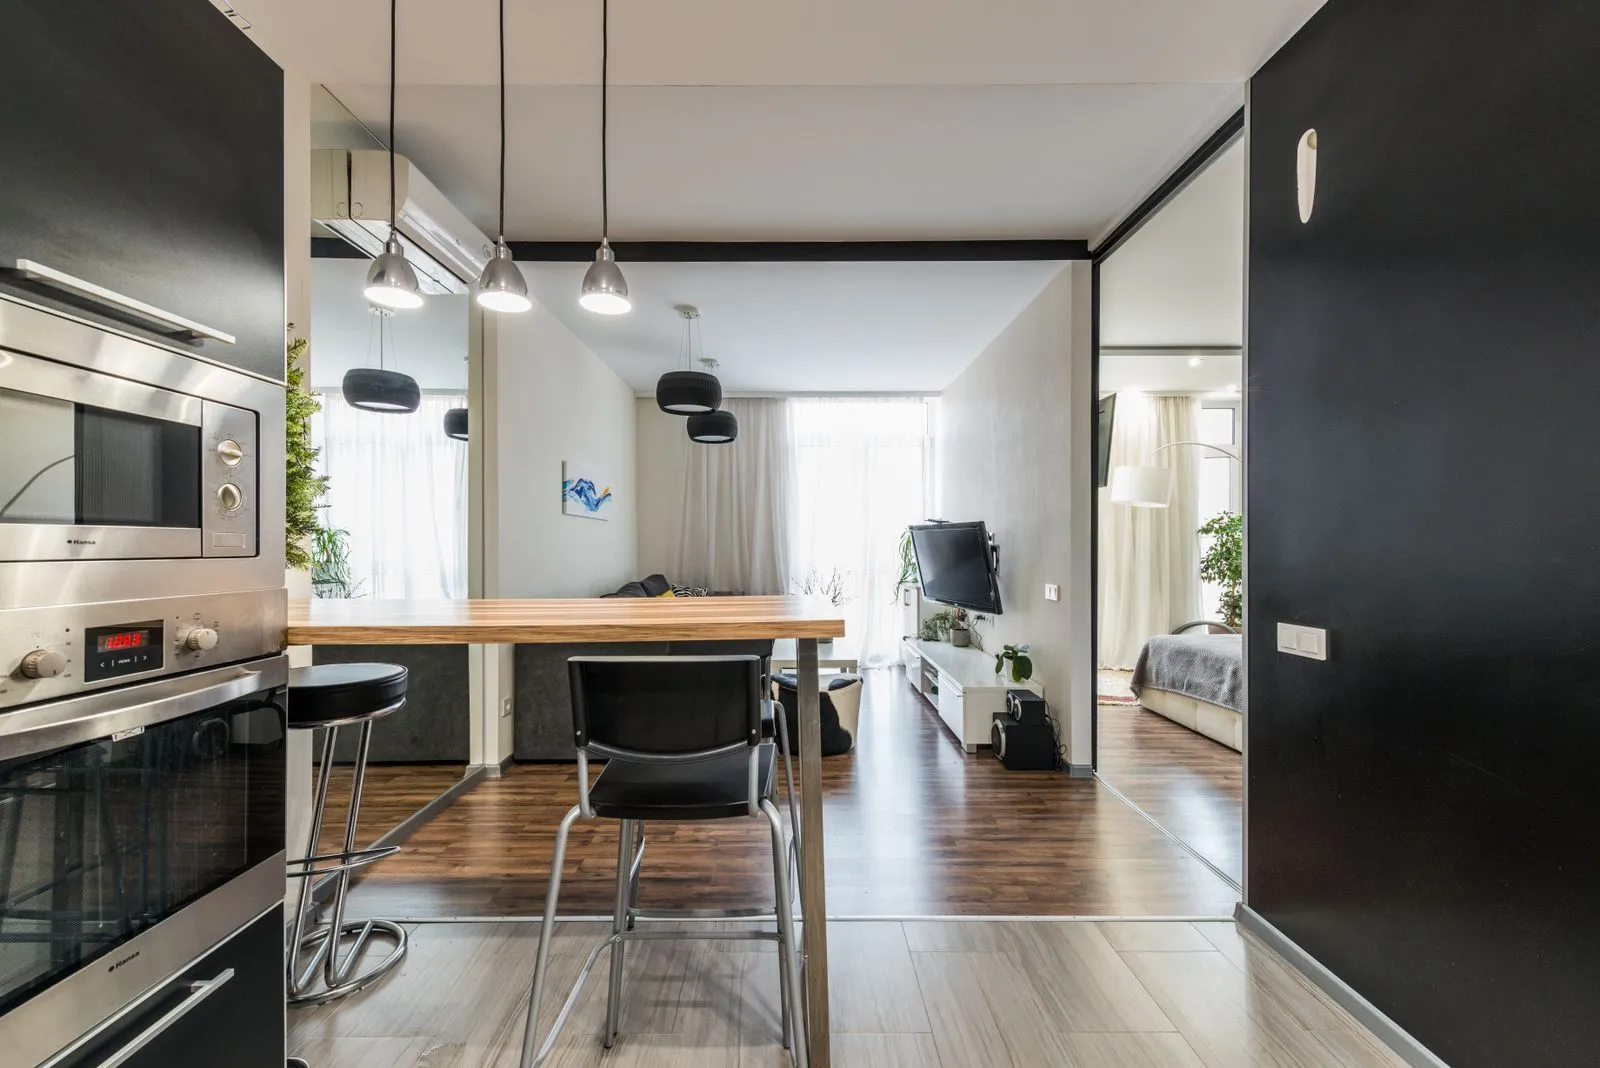
Stand an open bookshelf between the bed and the living area to divide the room without building a wall. Choose a shelf about 6 feet tall and 3 feet wide in light wood, and fill it with books and a few plants so it reads as furniture rather than a barrier.
2. Curtain Zone Separator
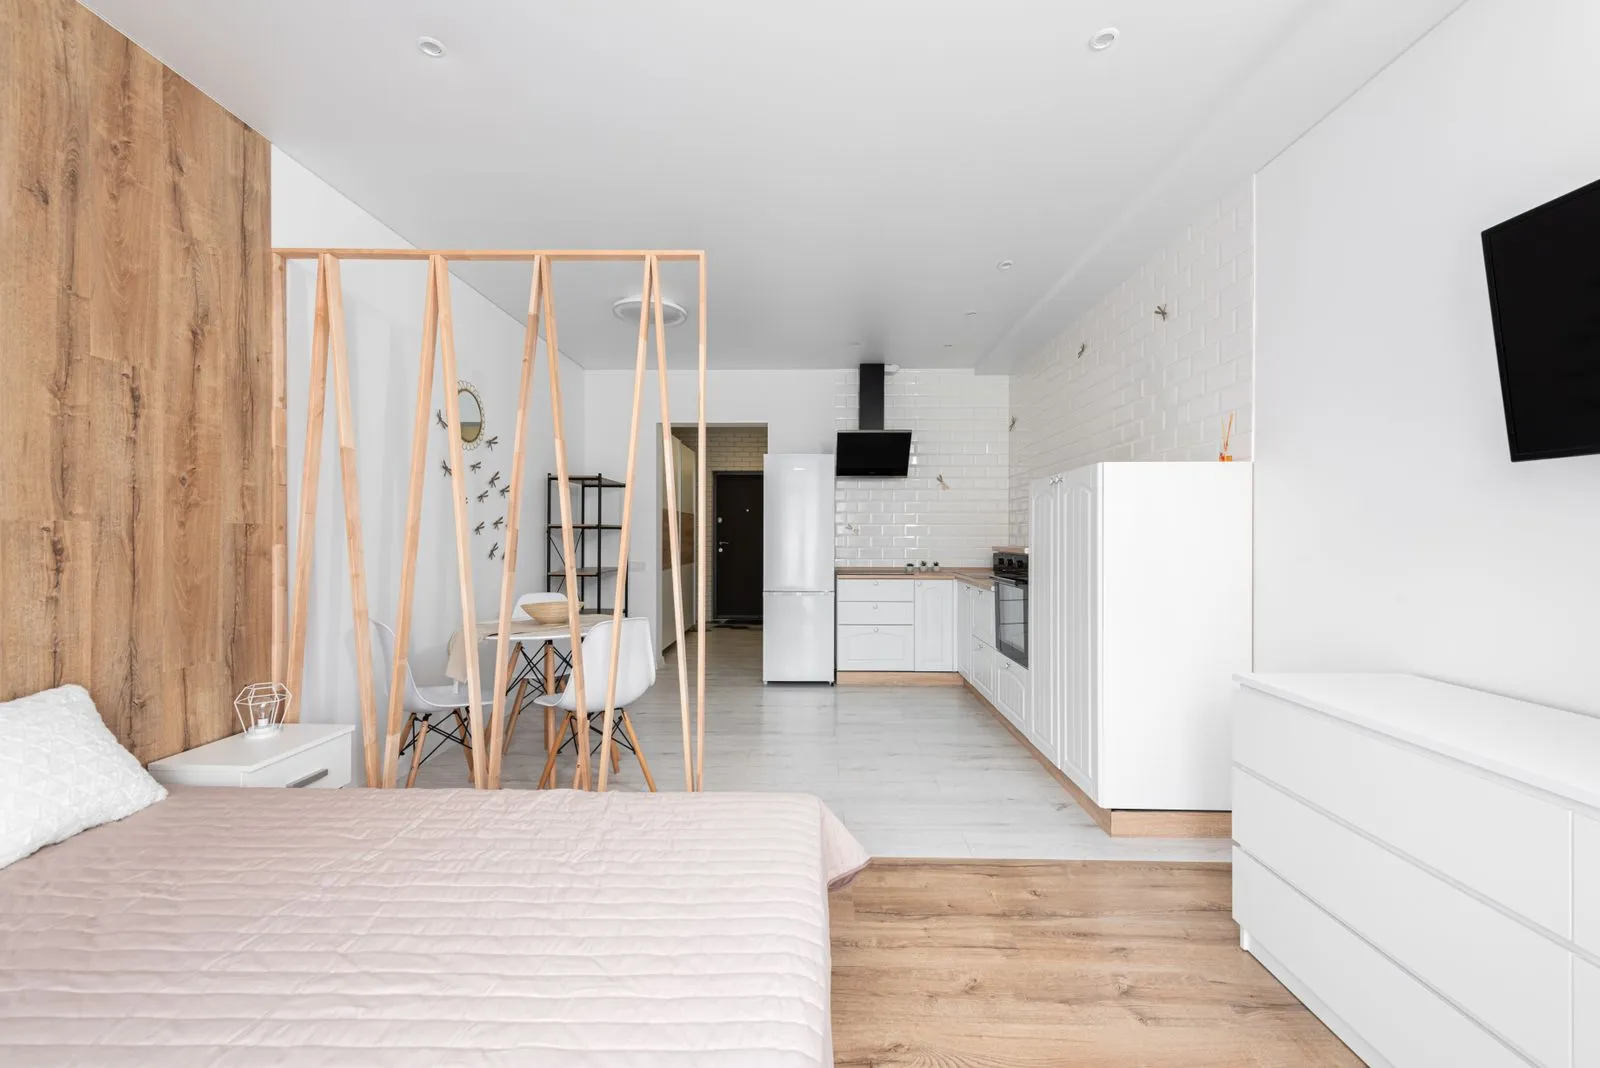
Hang a ceiling mounted curtain track around the sleeping area so you can close the bedroom off at night and open it wide during the day. Choose a linen curtain in a warm neutral that matches your bedding, and mount the track as close to the ceiling as possible so the curtain reads as a wall when closed.
3. Murphy Bed Setup

Install a Murphy bed that folds up into a cabinet during the day, freeing the whole sleeping zone for living space. Choose a queen size unit with a built-in sofa or desk on the front so the cabinet works as furniture even when the bed is folded away.
4. Floating Shelf Storage

Mount floating shelves high on the walls above the sofa and the bed for books, plants, and decor that would otherwise eat floor space. Use shelves 10 to 12 inches deep, mounted into wall studs so they hold real weight, and keep the heaviest items on the lowest shelf. Floating shelves draw the eye upward and make a low ceiling feel taller.
5. Under-Bed Storage Bins

Slide flat storage bins under the bed for out of season clothes, spare bedding, and shoes you do not wear every day. Choose clear bins with lids so you can see the contents, and pick a bed frame with at least 8 inches of clearance underneath.
6. Multi-Use Ottoman

Pick an ottoman with storage inside and a flat top that works as a coffee table, extra seating, and a footrest in one piece. Choose a size about 30 inches wide in a durable fabric that matches your sofa, and keep a tray on top so drinks sit steady. When guests arrive, the ottoman becomes a chair; when you are alone, it becomes a footrest.
7. Compact Dining Nook
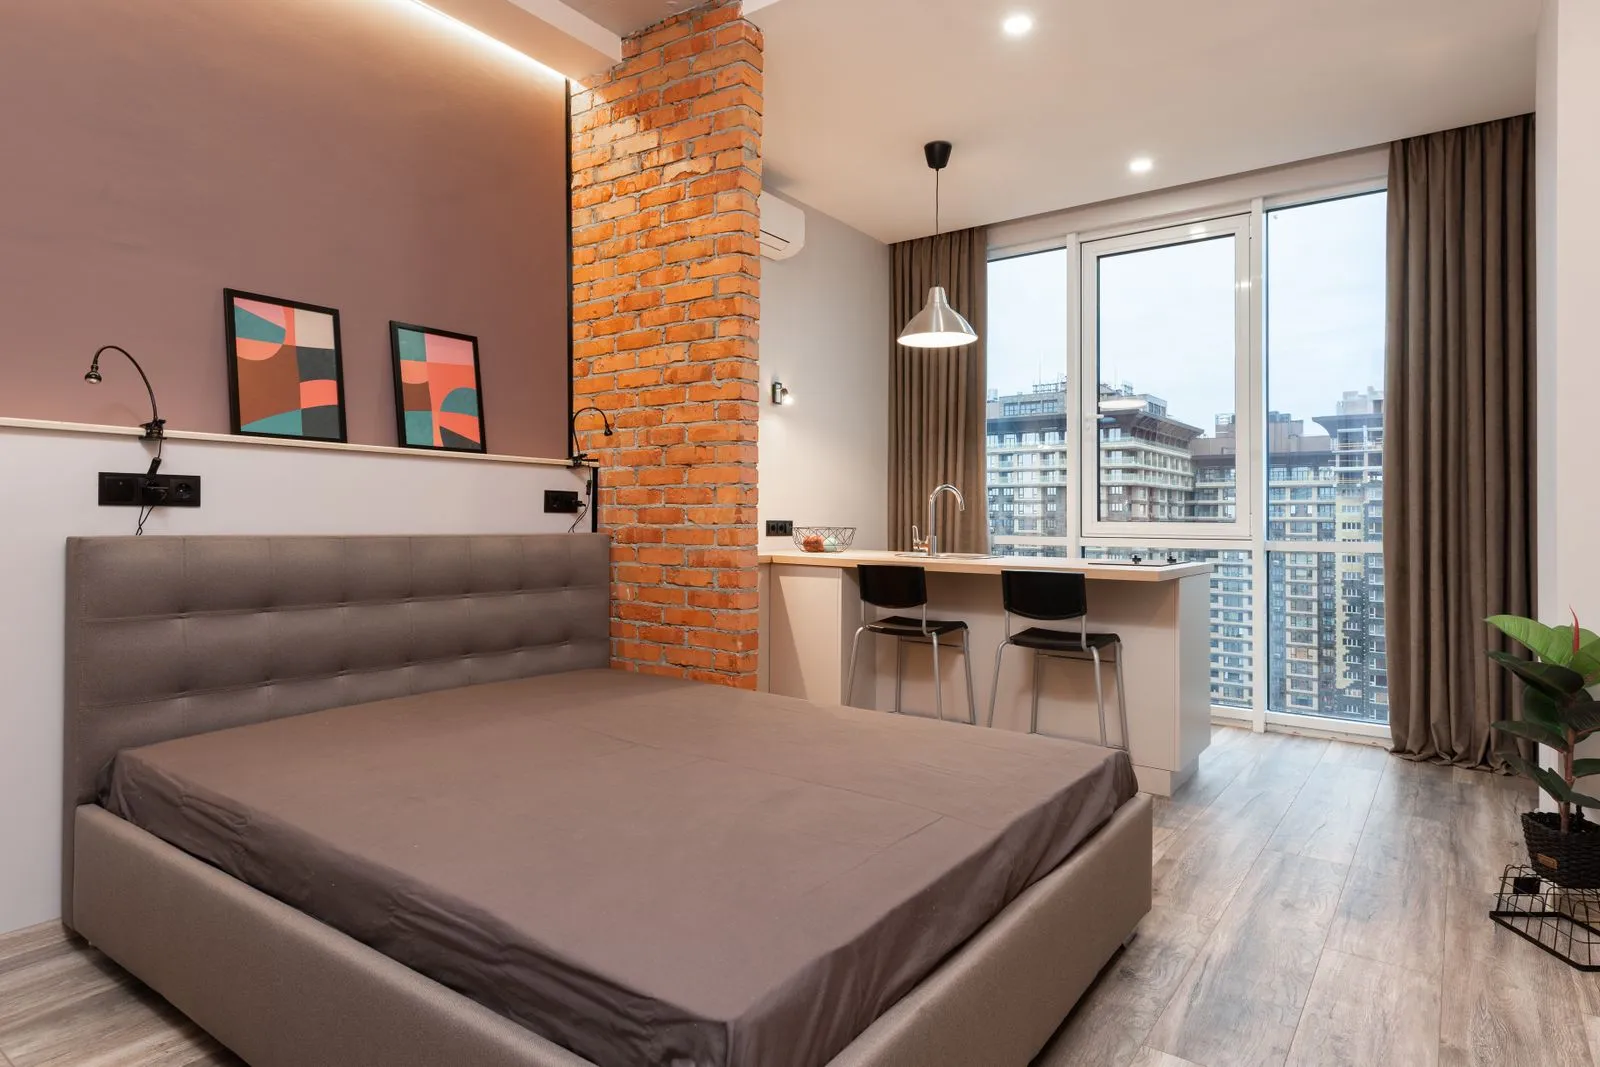
Build a dining nook in a corner using a small round table about 30 inches across and two chairs, or one chair and a bench against the wall. A round table fits tight corners better than a square one because nobody sits at a corner.
8. Vertical Wall Storage
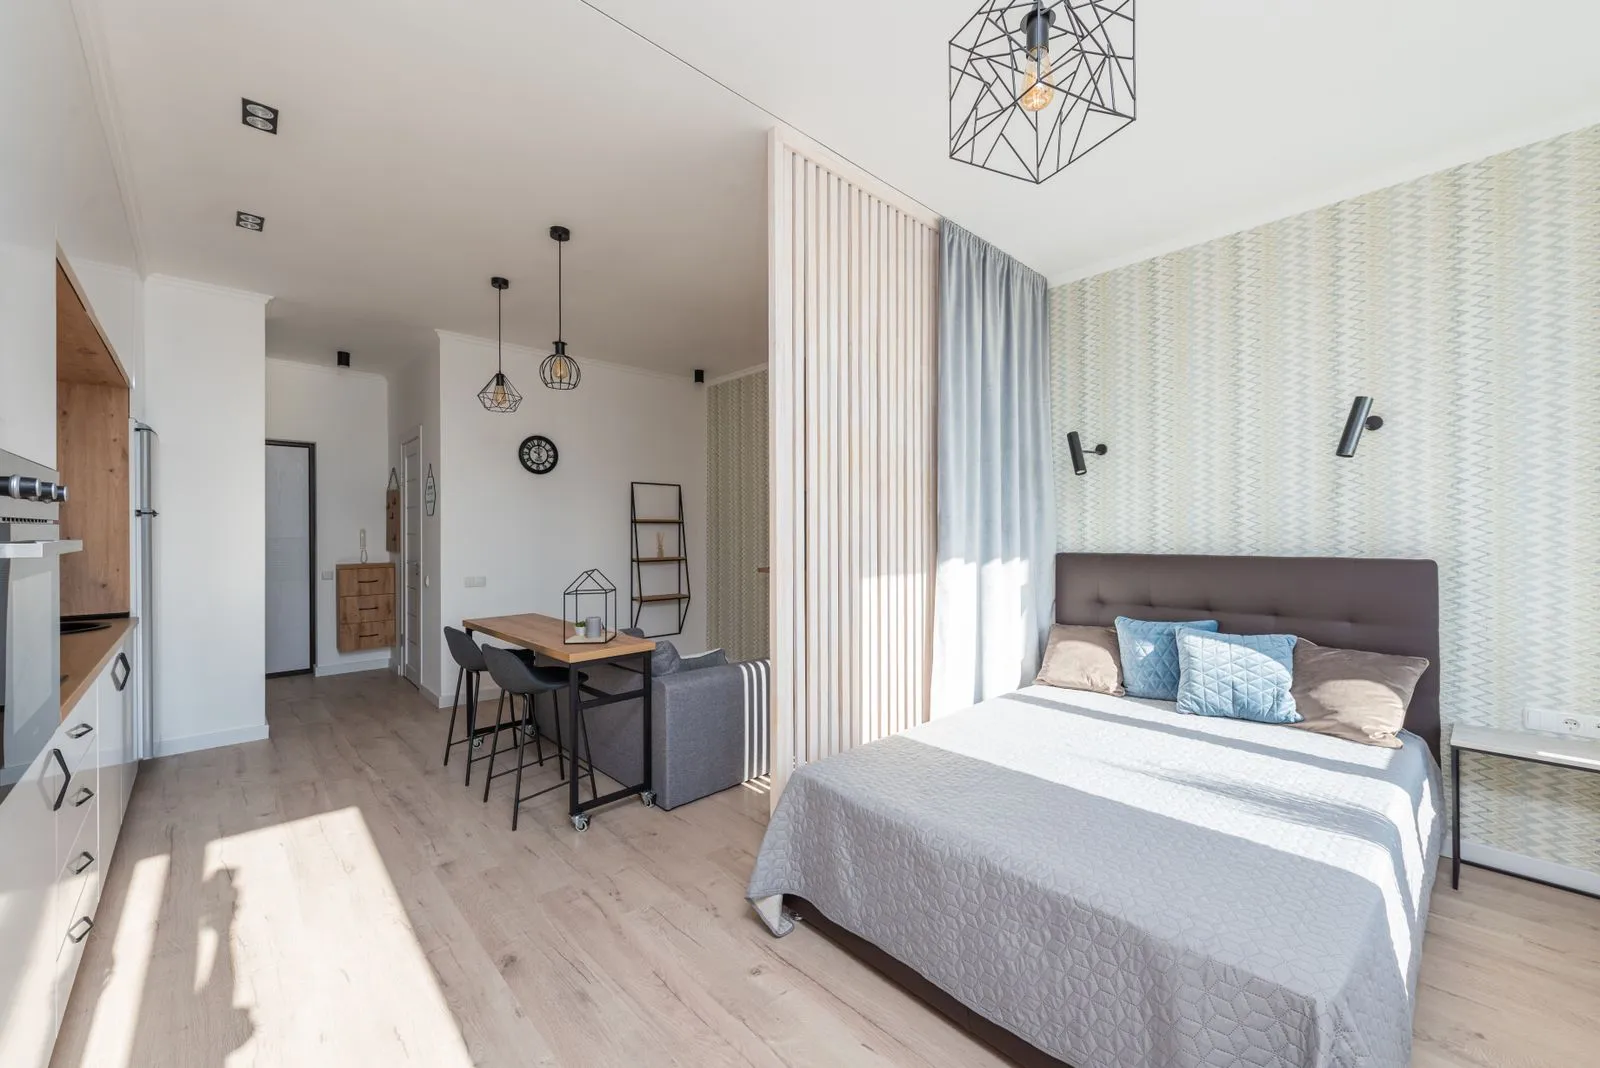
Use the full height of one wall for storage, from a low cabinet at the bottom to shelves near the ceiling. Put daily items at eye level, weekly items above, and seasonal items at the very top where a small step stool reaches them. Vertical storage works because studio apartments usually have more wall height than floor space.
9. Sofa Bed Layout

Choose a good sofa bed as your main sofa so the living zone becomes a guest bedroom in one minute. Look for a pull-out mechanism with a real mattress, not a thin fold-out pad, since guests notice the difference immediately. Keep the bedding for the sofa bed in the ottoman or a nearby bin so setup takes seconds.
10. Rug Zone Definition

Define each zone with its own rug instead of building walls. Use a large rug under the sofa and coffee table for the living zone, a smaller rug beside the bed for the sleeping zone, and a washable runner in the kitchen zone. Choose rugs in the same color family with different patterns so the zones feel connected.
11. Mirror Wall Trick
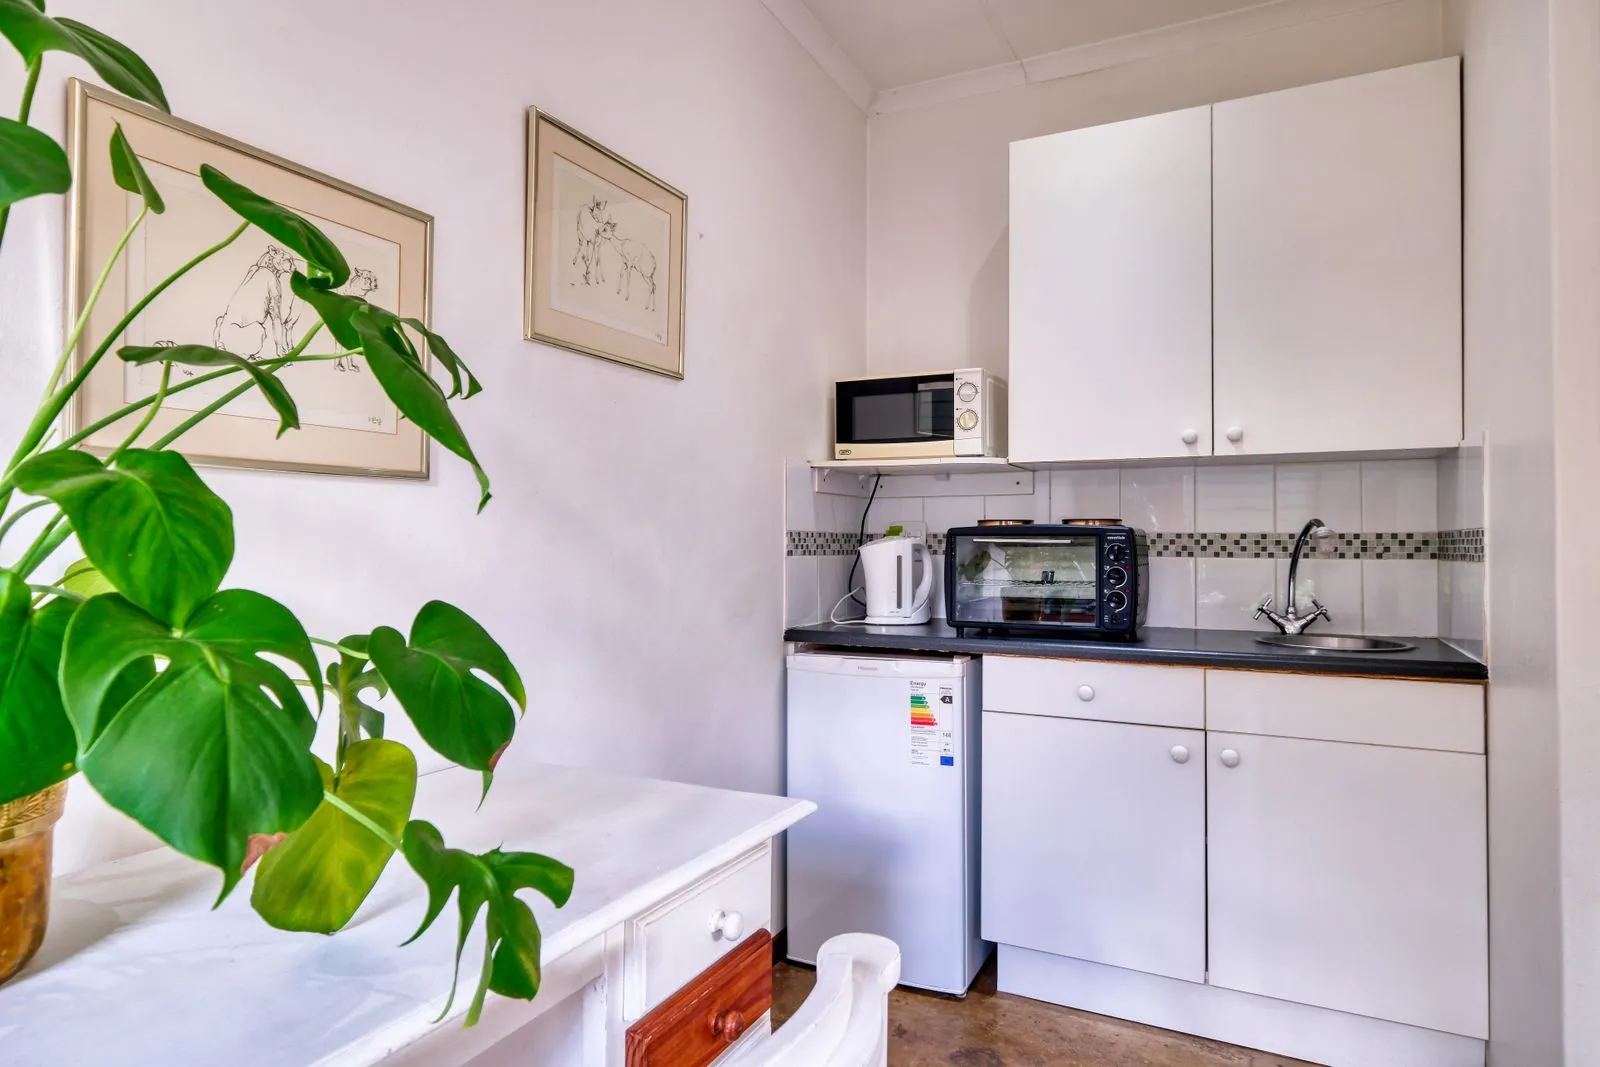
Hang a large mirror on the wall opposite the main window to bounce daylight across the room and make the studio feel twice as wide. Choose a mirror at least 3 feet tall with a simple frame, and hang it at eye level so it reflects the brightest part of the room.
12. Loft Bed Layout

Raise the bed on a loft frame to free the whole footprint underneath for a desk, a wardrobe, or a reading chair. Choose a loft bed with a sturdy ladder and a guard rail, and check your ceiling height first, since you need at least 30 inches of sitting space above the mattress. A loft bed works best in studios with ceilings 9 feet or higher.
13. Foldable Desk Nook
Mount a fold-down desk on the wall near the kitchen or the window for a work zone that disappears after hours. Choose a desk about 30 inches wide and 20 inches deep, mounted at standard desk height, with a small shelf above for a lamp and notebooks. Fold it up when you finish work so the living zone takes over the space.
14. Kitchen Cart Island
Use a rolling kitchen cart as a movable island between the kitchen and the living zone. Choose a cart with a butcher block top, two shelves below, and locking wheels so it stays put while you chop and rolls away when you need floor space. The cart adds counter space for cooking and a serving surface when guests visit.
15. Nesting Table Set
Keep a set of three nesting tables beside the sofa instead of one large coffee table. Pull them out when you need surfaces for drinks, laptops, or books, and tuck them back together when you need the floor space. Choose tables in the same wood as your other furniture so they read as a set. Nesting tables cost $60 to $180 and solve the side table problem in studios where every inch counts.
16. Tension Rod Closet
If your studio has no built-in closet, create one with two tension rods in an alcove or a corner, one high for hanging clothes and one lower for shorter items. Add a curtain on a third rod to hide the clothes and keep the room tidy. Place a small shoe rack and a storage bin below the rods for the full closet effect.
17. Corner Reading Chair
Place one comfortable accent chair in the corner with the best light, with a small side table and a floor lamp beside it. Choose a chair in a warm fabric that matches your sofa, and keep a throw and one book on the chair so it always looks inviting.
18. Sliding Door Divider
Install a sliding door on a ceiling track between the sleeping zone and the living zone for a divider that closes fully at night. Choose a door in frosted glass or light wood so it blocks the view but not the light. Sliding doors cost more than curtains, but they block sound better and feel more permanent.
19. Behind-Door Storage
Use the back of the front door and the bathroom door for over-door racks holding shoes, cleaning supplies, or pantry items. Choose racks that hook over the door without screws so they work in rentals, and keep the weight balanced so the door still closes easily. Door storage turns dead space into useful storage in a room where every inch counts.
20. Window Seat Storage
Build a window seat with storage underneath in the deepest window of the studio, using a simple bench with a hinged top and a thick cushion. The seat becomes a reading spot with the best view in the apartment, and the storage underneath holds bedding, board games, or out of season clothes. Add two small pillows and a throw to make it inviting. A window seat bench costs $150 to $400, or less if you build it from a basic cabinet. For more small space storage, see our small home library ideas for book lovers and our clever coffee station ideas for small spaces.
Frequently Asked Questions
How do you layout a studio apartment to feel bigger?
Divide it into three zones, sleep, live, and eat, and mark each zone with a rug or a piece of furniture instead of walls. Keep a clear 24 inch path between zones, use light colors, and hang one large mirror opposite the window to bounce light across the room.
What furniture should you avoid in a studio apartment?
Avoid oversized sectionals, large dining tables, and tall solid bookcases that block light. Choose furniture that does two jobs, like a storage ottoman, a sofa bed, or a kitchen cart island, and keep the pieces low and open so sightlines stay clear across the room.
How do you separate the bedroom in a studio apartment?
Use a bookshelf divider, a ceiling curtain, or a sliding door, depending on your budget and how much privacy you want. A bookshelf costs $120 to $300 and adds storage, a curtain costs $60 to $150 and opens wide during the day, and a sliding door costs $300 to $800 and blocks sound best.
What is the best bed for a small studio apartment?
A Murphy bed or a loft bed frees the most floor space, but both cost more and need solid mounting. A storage bed with drawers underneath is the best middle option, since it gives you a real bed and a full set of drawers for the price of one piece of furniture.
Conclusion
Smart studio apartment layout ideas to make the most of small spaces work best when you zone first and buy second. Draw the three zones, keep a clear path between them, choose furniture that does two jobs, and let rugs and light do the dividing. A studio of 400 square feet can hold a bedroom, a living room, and a dining nook, and every idea above gets you closer to a home that feels bigger than its floor plan.