20 Mini Kitchen Ideas That Make Every Inch Count

Mini kitchen ideas that make every inch count are not about buying smaller versions of everything. They are about choosing the layout, storage, and colors that let a tiny kitchen work like a big one. Whether you cook in a galley kitchen, a studio kitchenette, or a one wall apartment kitchen, the same rules apply: keep daily tools within reach, hide the rest, and let light and pale color do the heavy lifting.
This guide gives you 20 mini kitchen ideas that make every inch count, with real measurements and habits you can copy this weekend. Start with the layout, then add storage one zone at a time. If you are also refreshing the walls, these kitchen wall ideas that add character without a remodel pair well with every idea below.
1. Work the Galley Layout, Not Against It
A galley kitchen works best when the sink, stove, and fridge form a tight triangle with no more than 9 feet between any two points. Keep the walkway clear at 36 to 42 inches wide, and resist the urge to add a freestanding island that blocks the path. A narrow rolling cart that tucks away when not in use gives you extra counter space without breaking the flow.
2. Swap Upper Cabinets for Open Shelving
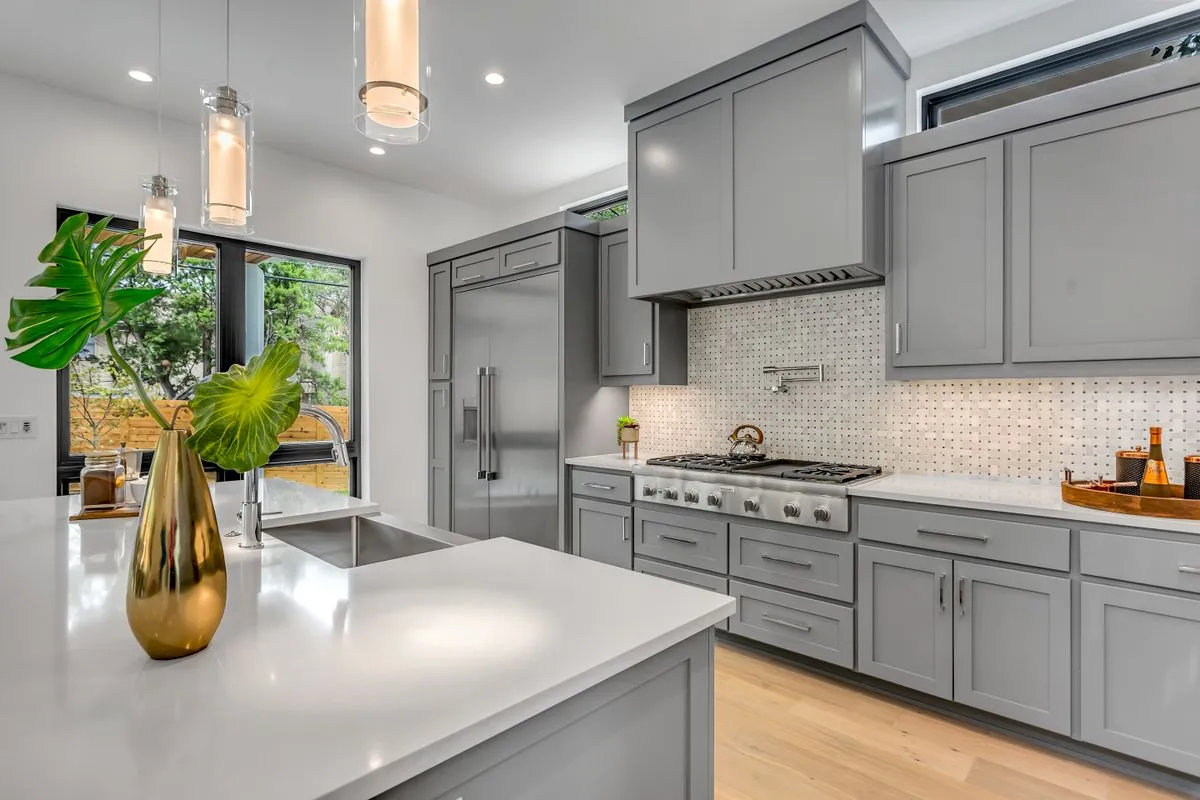
Removing one run of upper cabinets and replacing it with two open shelves makes a small kitchen feel twice as big. The open sightline lets the eye travel to the wall, which reads as extra space. Keep shelves to daily dishes and glasses only, and store rarely used items elsewhere. If open shelves feel dusty, use glass front cabinets for the same airy effect with protection.
3. Add a Pull Out Pantry in a 6 Inch Gap
That awkward gap beside the fridge or stove is perfect for a pull out pantry. Slim units as narrow as 6 inches hold spices, oils, and cans in tall, visible rows, so nothing hides at the back. Measure the gap twice, including skirting boards, before ordering. A pull out pantry turns dead space into the most used storage in the kitchen.

4. Hang a Magnetic Knife Strip
A magnetic knife strip frees an entire drawer and keeps knives sharper than a crowded block. Mount it at eye level, away from the stove steam, and at least 12 inches from where children can reach. The same strip can hold metal spice tins, scissors, and a bottle opener. Choose a strip rated for your heaviest knife so nothing slides off.
5. Install a Fold Down Table
A wall mounted fold down table gives you a breakfast bar, a prep surface, and a laptop desk in one. When folded, it sits almost flat against the wall, freeing the floor for cooking. Look for a table rated to at least 20 pounds, and mount it into studs, not just plasterboard. Pair it with two stackable stools that tuck underneath.
6. Use a Rolling Island That Parks Away
A rolling island with a butcher block top adds prep space, storage, and a serving station. Choose one no wider than 24 inches so it fits the walkway, and lock the casters while you chop. When guests arrive, roll it against the wall as a buffet. The best rolling islands include a towel bar and an open shelf for cookbooks.

7. Hang Pots From a Vertical Rack
Pots and pans eat cabinet space fast. A wall mounted pot rail or a ceiling rack over an island frees a whole cabinet for food storage. Hang only the three pans you use weekly, and store the rest elsewhere. Keep the rail at a height where handles clear head height, usually at least 6 feet 6 inches from the floor.
8. Divide Every Drawer by Zone
Dividers turn a junk drawer into a working drawer. Give each drawer one job: cooking tools, cutlery, baking, or cleaning. Use adjustable bamboo dividers so they fit odd drawer sizes, and label the zones for a week until the habit sticks. A divided drawer also stops the daily hunt for the peeler, which saves more time than any gadget.
9. Put an Over Sink Cutting Board to Work
An over sink cutting board adds instant counter space in a kitchen with almost none. Choose a board that spans your sink exactly, with a lip that stops it sliding, and a juice groove for tomatoes. Some boards include a colander insert, which turns the sink into a prep station. Store the board upright beside the sink so it dries fully.

10. Paint It Light and Keep Counters Clear
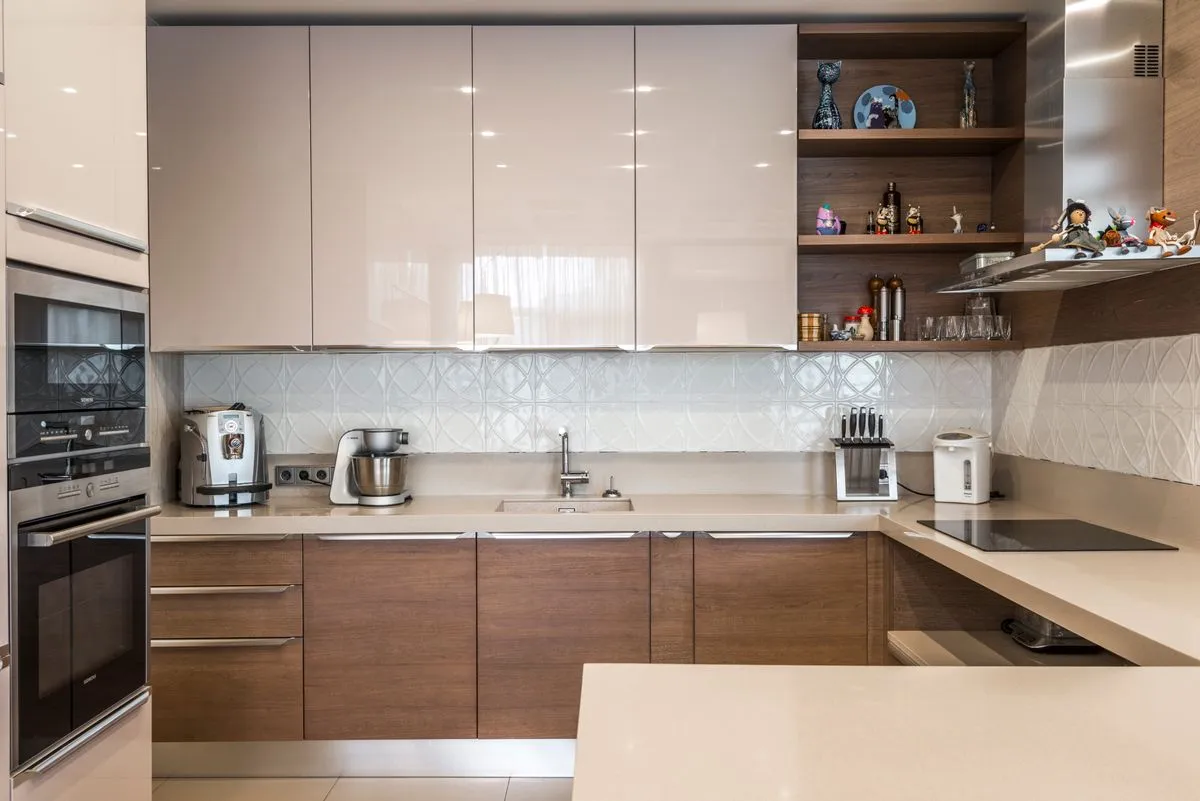
Light colors reflect light and make walls recede. Soft white, pale gray, or warm cream on cabinets and walls can make a 60 square foot kitchen feel noticeably larger. The second half of the trick is discipline: keep only the kettle and one utensil jar on the counter. Everything else lives in a cabinet, which keeps the light palette working.
11. Choose Glass Front Cabinets for Depth
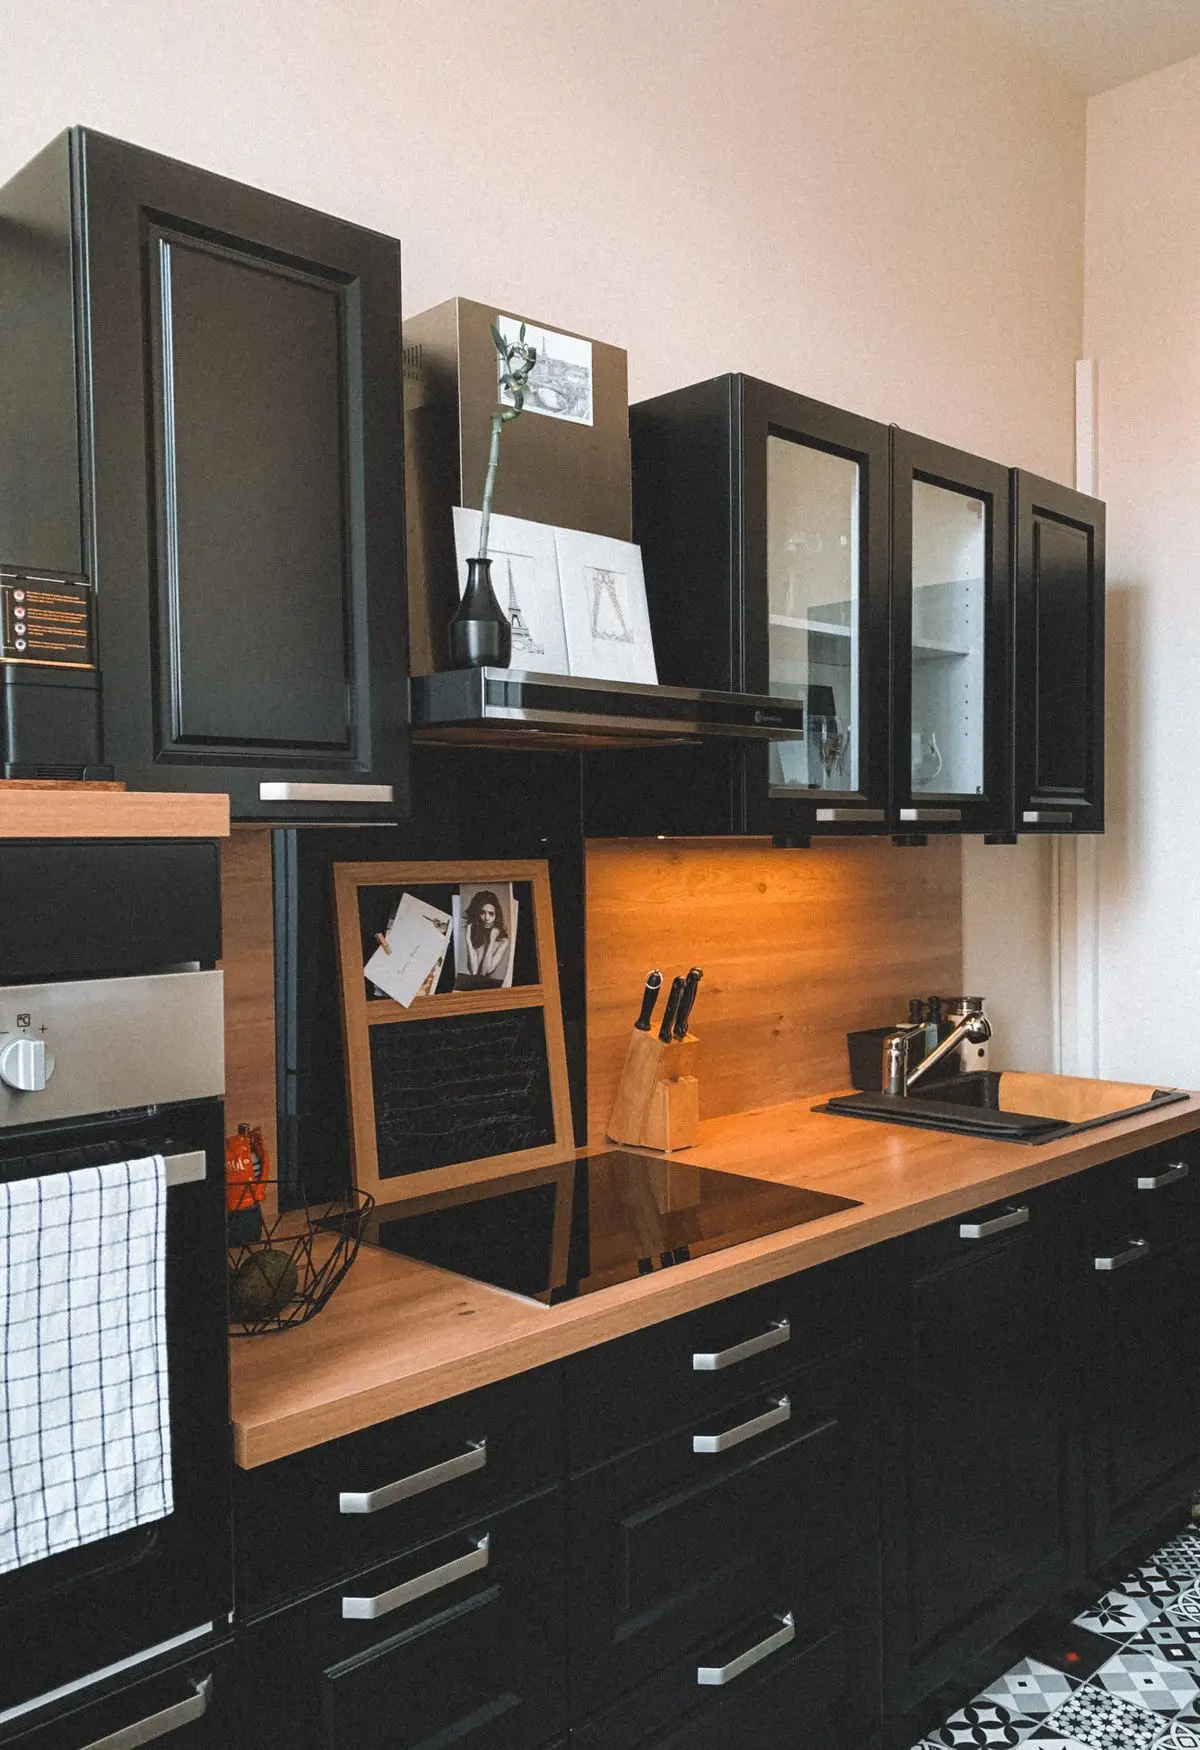
Glass front cabinets give the eye somewhere to go, which makes a small kitchen feel deeper. Use them for one run of cabinets only, and keep the contents tidy and color grouped. Frosted glass is a forgiving middle ground if you do not want every dish on display. Add a small LED strip inside for evening warmth.
12. Add a Corner Carousel, Not a Black Hole
Corner cabinets waste space when items pile up out of reach. A two tier carousel brings everything to the front with one spin, and it works in both L shaped and U shaped kitchens. Measure the door opening before buying, because some carousels need a wider opening than older cabinets offer. Store heavy pots low and light baking trays high.
13. Stack Bins and Label Them
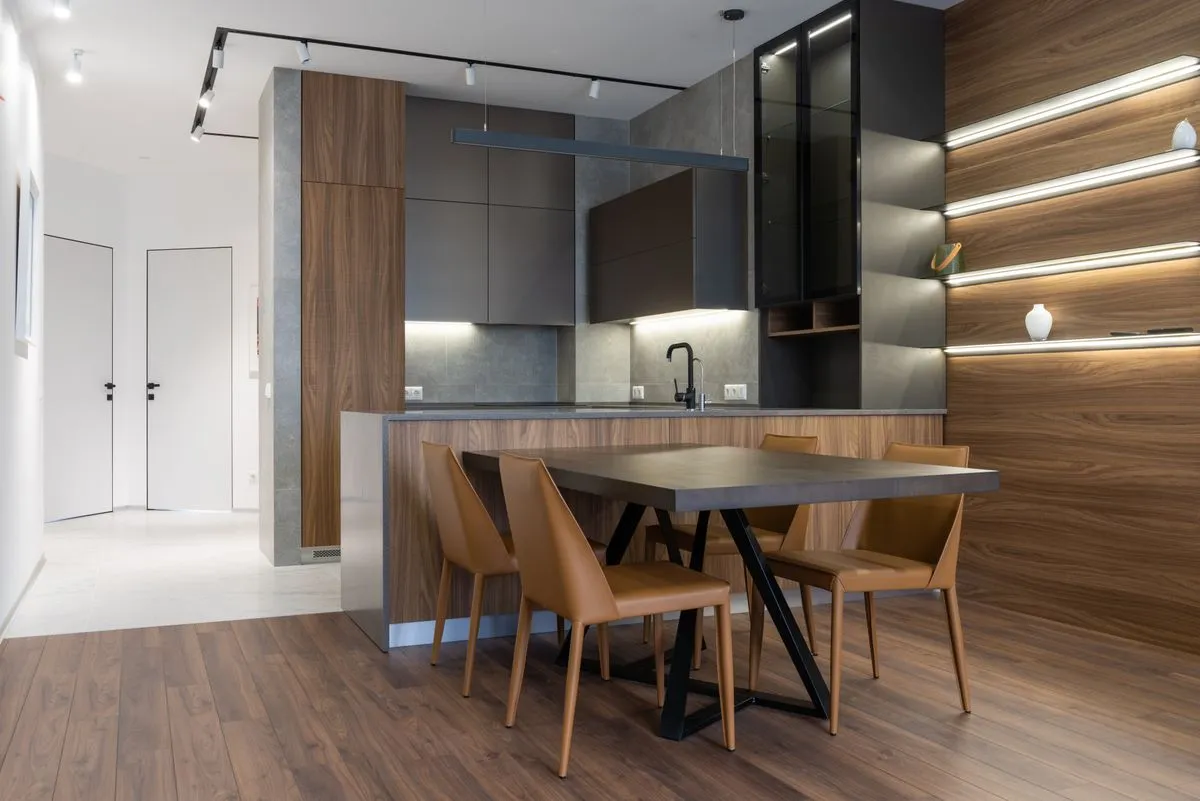
Clear stackable bins turn a deep cabinet into visible shelves. Decant flour, rice, and pasta into matching bins, label them, and stack no more than two high so the bottom bin stays reachable. Bins also stop half used bags from spilling. For a small household, one bin per category is enough, and it stops duplicate buying.
14. Mount a Pegboard for Tools and Pans
A pegboard wall beside the stove or on the end of a cabinet holds measuring cups, whisks, scissors, and small pans in plain sight. Paint the board the wall color for a calm look, or a bold color for a feature. Use hooks rated for the weight, and keep sharp tools high. A pegboard also frees drawer space for linens and cleaning supplies.
15. Hide Small Appliances in an Appliance Garage
An appliance garage is a cabinet with a roll up or lift up door that hides the toaster, blender, and coffee maker while keeping them plugged in. It clears the counter in seconds and stops the daily shuffle of appliances. If a built in garage is not possible, a single deep shelf with a curtain achieves a similar tidy effect.
16. Use Toe Kick Drawers for Flat Items
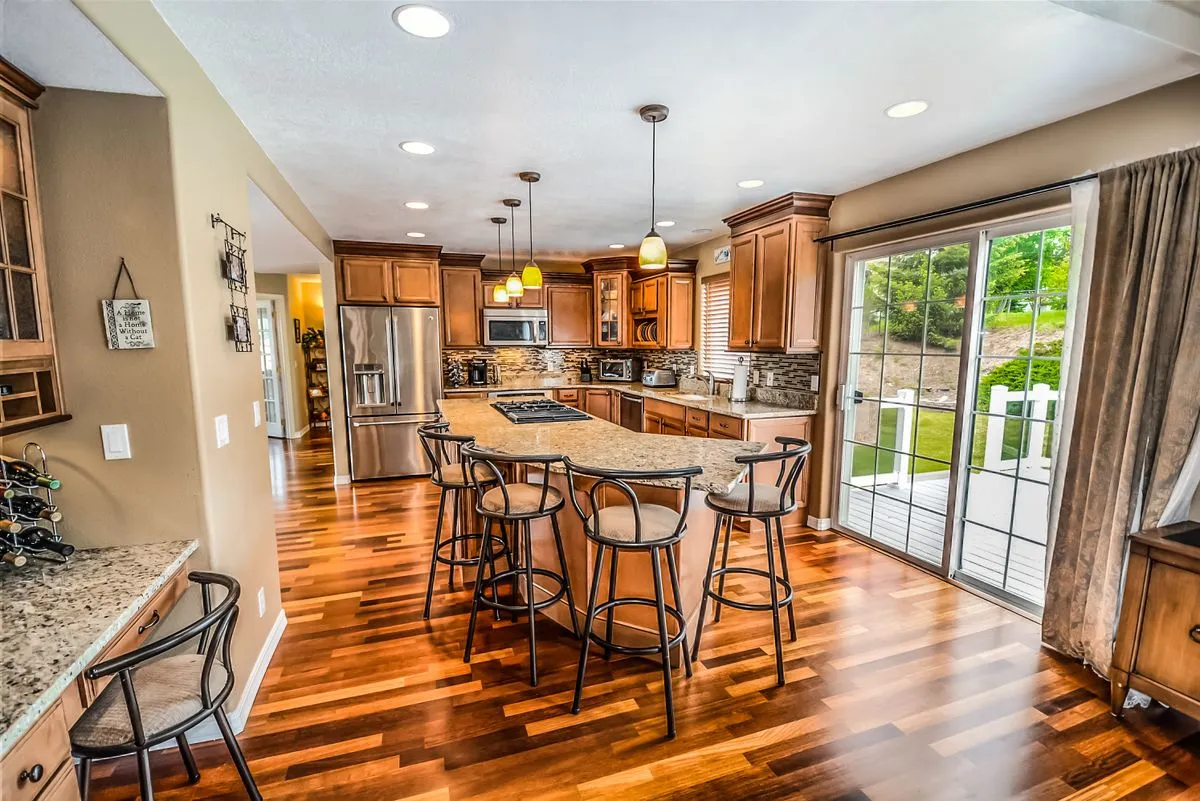
The plinth under your cabinets hides 4 inches of usable height. Toe kick drawers fit baking trays, placemats, and cutting boards perfectly, and they pull out with a toe tap. They are best in kitchens with a flat floor and no underfloor heating pipes in the way. Ask a fitter to check before cutting, because some plinths hide pipes.
17. Pick Slim, Apartment Size Appliances
An 18 inch dishwasher, a 24 inch range, and a counter depth fridge can free a full cabinet of space compared with standard sizes. Before buying, check that the smaller appliance still fits your largest pan and your weekly shop. For more layout inspiration, see these modern shaker kitchen ideas you can copy, which show slim appliances in real small kitchens.
18. Try a Mirror or Gloss Backsplash
A mirrored or high gloss backsplash bounces light around a dark kitchen and doubles the sense of space. Mirrored tiles need regular wiping, so choose large format panels with few grout lines if cleaning time is short. Gloss white subway tile gives a similar bright effect with far less maintenance, and it suits almost every cabinet color.
19. Hook the Inside of Cabinet Doors
The inside of a cabinet door is free real estate. Stick or screw small hooks there for measuring spoons, pot lids, and cleaning cloths. A door mounted rack for spices keeps them visible without a countertop rack. Keep the hooks shallow so doors still close fully, and avoid hanging anything heavy on a door with weak hinges.
20. Follow the One In, One Out Rule
The best storage system fails if new gadgets keep arriving. For every new kitchen item, remove one old one, whether by donating, recycling, or binning. Do a five minute audit each month: open one cabinet, remove what you have not used in 90 days, and reset the zone. A small kitchen stays functional only when the inventory stays small.
Frequently Asked Questions
What is the best layout for a mini kitchen?
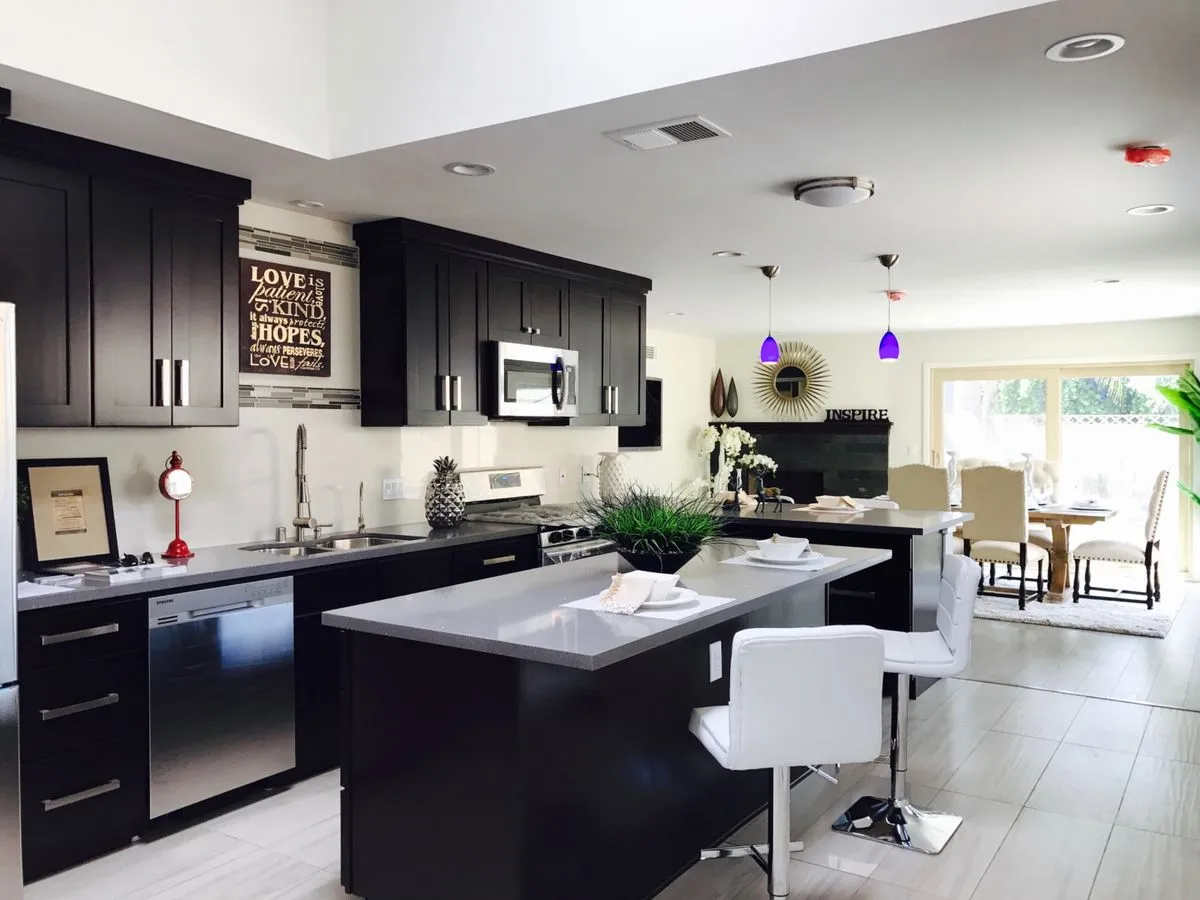
A galley or one wall layout usually works best, with the sink, stove, and fridge kept close together. Keep the walkway at least 36 inches wide, and use a rolling cart instead of a fixed island so the space stays flexible.
How can I add storage without a remodel?
Start with door hooks, a magnetic knife strip, stackable bins, and a rolling island. These four changes alone can free a drawer and a cabinet. Add a pull out pantry or toe kick drawers later if you want a bigger project.
Should small kitchens be all white?
Not necessarily. Light colors help, but warm cream, pale gray, and soft sage work just as well as pure white. Keep the darkest color low, like on base cabinets, and the lightest color high, and the room will still feel open.
What should I remove first from a tiny kitchen?
Remove duplicates first: extra mugs, chipped containers, and gadgets you have not used in three months. Then move rarely used items, like a turkey roaster, to a hallway cupboard, and keep only weekly tools in the kitchen itself.
Conclusion
Mini kitchen ideas that make every inch count succeed when layout comes first and gadgets come last. Fix the work triangle, add one storage zone at a time, and keep counters clear so light can do its work. For a final styling pass, look at kitchen table centerpiece ideas for every style to make even a tiny table feel intentional. Start with the five minute audit today, and your small kitchen will feel larger by dinner.






One Comment