20 Furniture Layout Ideas for Small Living Rooms

A small living room does not have to feel cramped, and it does not have to look like a waiting room either. With the right furniture layout ideas for small living rooms, even a 10 by 12 foot space can seat four people comfortably, hold a television, and still leave room to walk through without sidestepping a coffee table. The trick is rarely buying smaller furniture. It is choosing the right pieces, putting them in the right spots, and leaving the walkways clear. Below are 20 layouts that actually work in real apartments and small houses, with the measurements that make each one work.
1. Float the Sofa Off the Wall
Pushing every piece against the wall is the most common small room mistake. Pull a standard 84 inch sofa 6 to 8 inches off the wall instead, and the room suddenly breathes. You gain space behind it for a slim console or a floor lamp, and the seating area feels like a deliberate zone rather than a leftover corner. Keep at least 30 inches of clear walkway behind any floating piece so nobody has to squeeze past.

2. Try a Loveseat Instead of a Full Sofa
In a room under 150 square feet, a 60 to 66 inch loveseat often beats a full sofa. Pair it with two accent chairs and you seat four people while saving almost 2 feet of wall length. That saved space can hold a bookshelf, a plant stand, or simply empty floor, which is the most valuable thing in a small room. Choose a loveseat with slim arms, no more than 4 inches wide, to keep the seat itself generous.
3. Anchor the Room with an L-Shaped Sectional
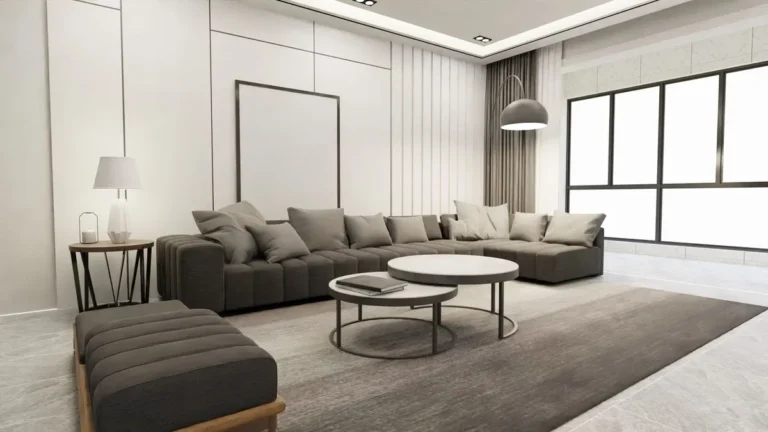
A compact sectional, roughly 90 inches on the long side and 60 inches on the chaise side, can do the work of a sofa plus two chairs. Push the long side against the longest wall and let the chaise define the edge of the seating zone. Leave 18 inches between the sectional and the coffee table, and 30 inches on the open side for traffic. Avoid oversized sectionals over 100 inches, since they swallow a small room whole.

4. Face Two Sofas Across a Coffee Table
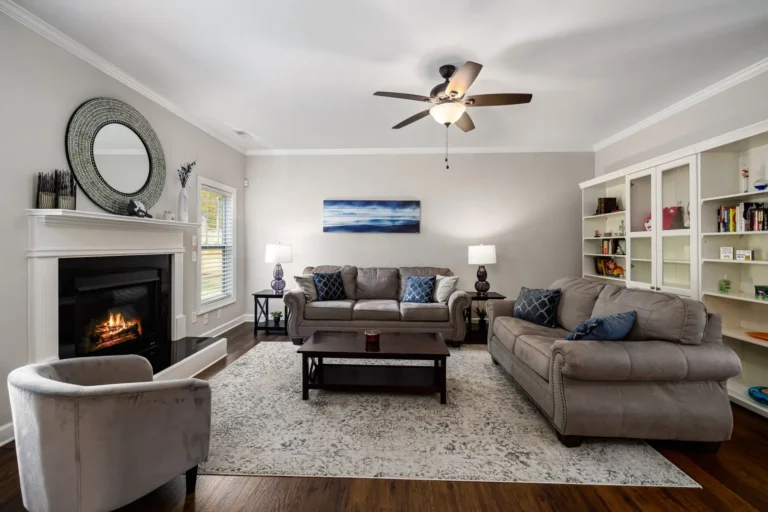
If your room is narrow but long, place two loveseats or a sofa and a loveseat facing each other across a coffee table. This classic conversation layout works when the room is at least 11 feet wide, leaving 30 to 36 inches between the facing seats for legroom and a walkway at one end. It feels formal in the best way, and it makes conversation easy because nobody is craning their neck around a corner seat.
5. Angle One Chair into the Corner
A single armchair angled at 45 degrees in an otherwise dead corner softens a boxy room and creates a reading spot without blocking traffic. Give the chair about 30 by 30 inches of floor space, add a small side table and a floor lamp behind it, and keep the chair at least 24 inches from the sofa so the grouping still feels connected. This is also the cheapest way to add a fourth seat.
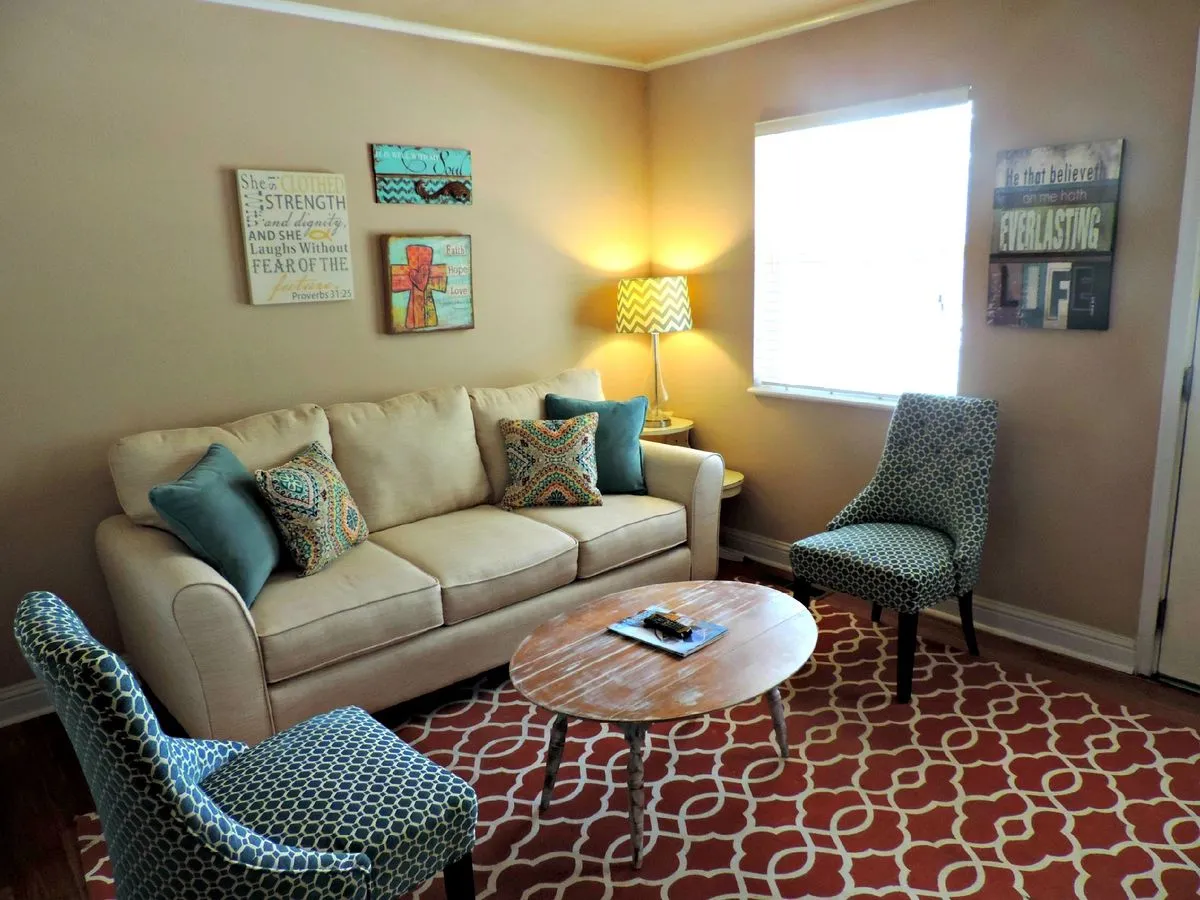
6. Put the Television on the Short Wall
Mounting the television on the short wall, rather than the long one, often gives you a longer, more comfortable viewing distance. In a 10 by 14 foot room, that can mean 9 feet of viewing distance instead of 6. Follow the simple rule of sitting about 1.5 times the screen size away, so a 55 inch television wants roughly 7 feet. Wall mounting also frees the floor space a television stand would eat.
7. Use a Round Coffee Table in Tight Spaces
Sharp corners are the enemy of small rooms and shins alike. A round coffee table, 30 to 36 inches across, lets people walk around it from any angle and visually takes up less space than a square table of the same size. Keep 16 to 18 inches between the table edge and the sofa seat, close enough to set down a mug, far enough to stand up without a shuffle.
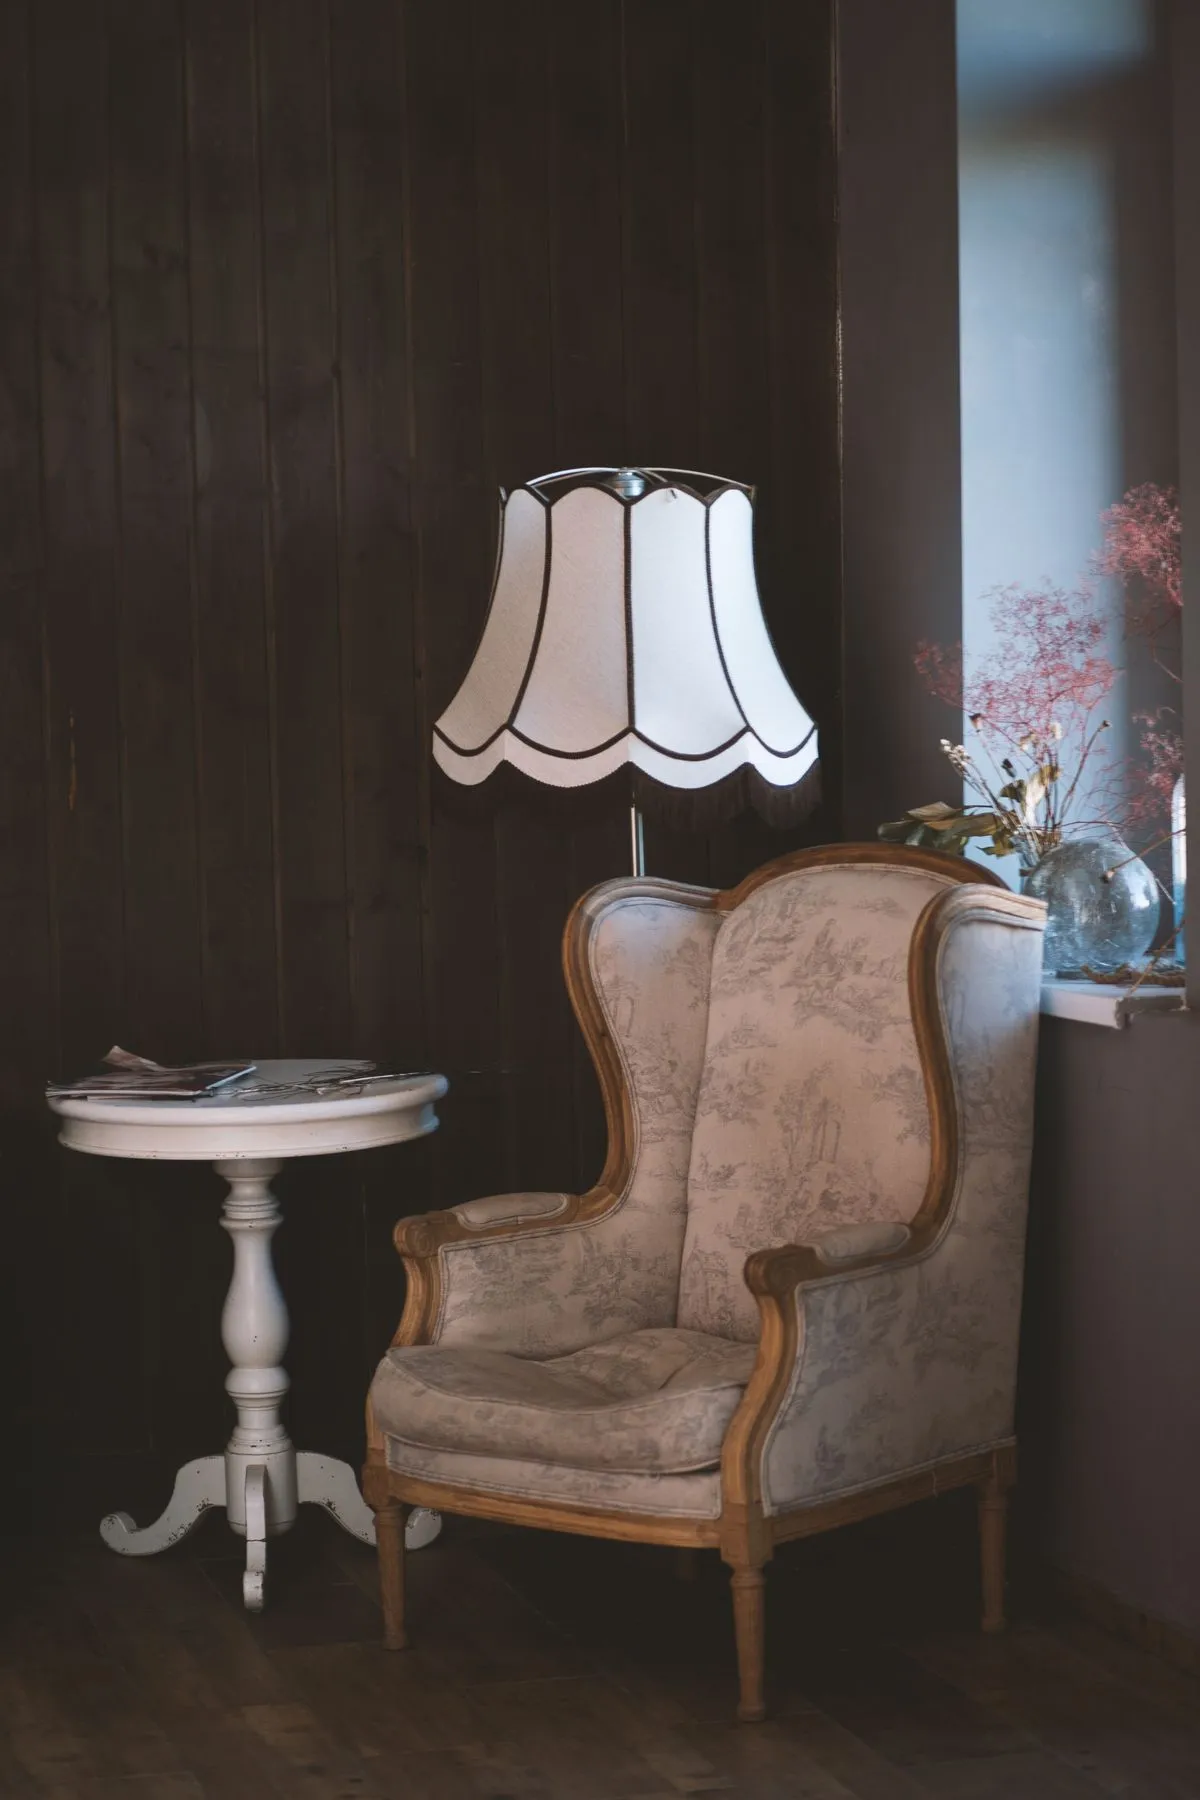
8. Swap the Coffee Table for an Ottoman
A soft ottoman, about 36 by 20 inches, works as a coffee table, extra seating, and a footrest in one piece. Put a tray on top when you need a stable surface for drinks, and lift the tray off when guests need a seat. This is one of the best furniture layout ideas for small living rooms that double as family rooms, because nothing hard sticks out at knee height. For more on this piece, see these living room ottoman ideas for a cozy and stylish space.
9. Build the Layout Around a Bay Window
If your room has a bay window, treat it as the star instead of fighting it. Place two chairs facing into the bay for a sunny reading nook, or run a low bench across it for extra seating that does not block light. Keep furniture at least 12 inches from the window glass so curtains can move freely. A bay also gives you a natural spot for plants, which soften hard furniture lines. See these bay window ideas to copy this year for seating and styling that works around the glass.
10. Create a Reading Nook at One End
Instead of cramming all seating into one group, split the room into two zones. Put the main sofa group at one end and a single comfortable chair, a small bookshelf, and a lamp at the other. Even a 4 by 5 foot corner is enough for a real reading nook, and the split makes the room feel larger because the eye travels through two distinct areas. Keep the nook chair within 24 inches of its lamp for proper reading light. These simple reading nook ideas you can set up today show how little gear a good nook actually needs.
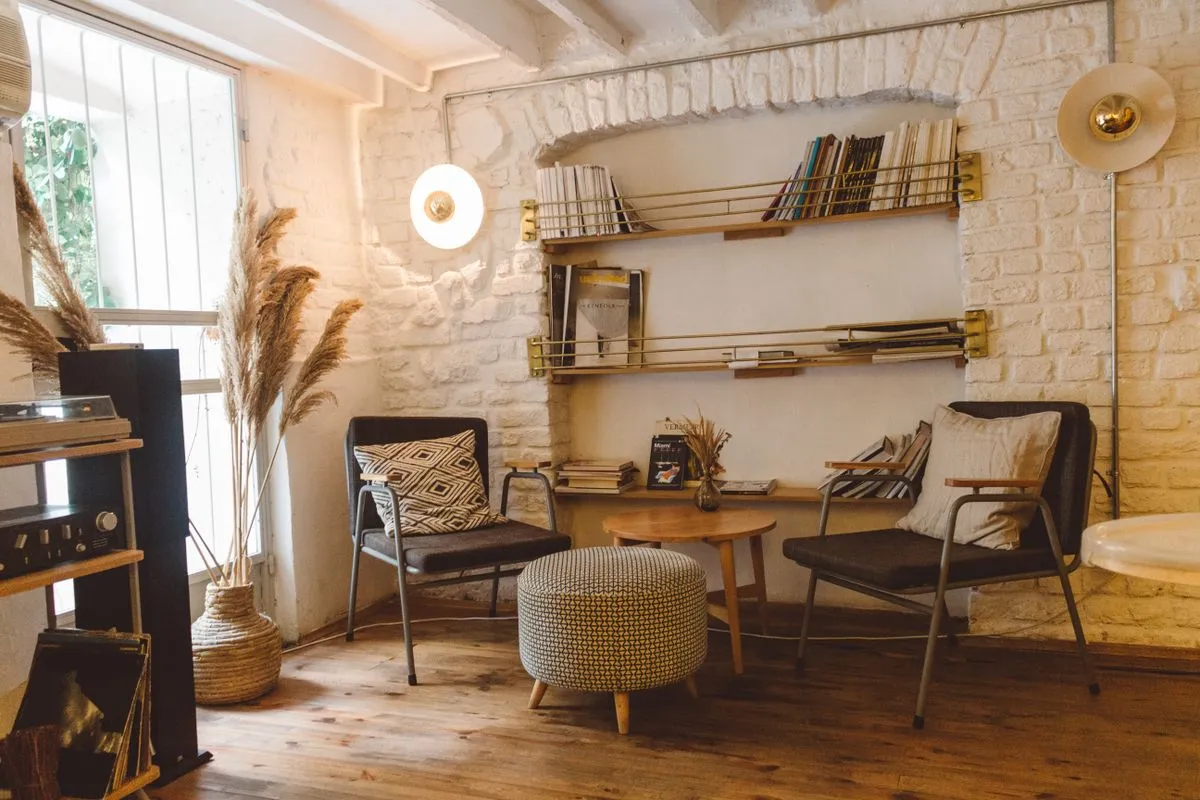
11. Choose Leggy Furniture You Can See Under
Furniture that sits flat on the floor looks like a solid block and makes a room feel smaller. Pieces raised on legs 4 to 6 inches high let your eye travel underneath, which tricks the brain into reading more floor space. A sofa, a media console, and chairs all on visible legs will make the same room feel noticeably lighter than skirted, floor-hugging versions of the same pieces.
12. Use a Console Behind the Sofa as a Room Divider
In a studio or an open plan space, a sofa with its back to the room can feel like a wall. Soften that with a slim console table, 10 to 12 inches deep, placed directly behind the sofa. It gives you a place for lamps, books, and a bowl for keys, and it turns the back of the sofa into a finished edge instead of an awkward barrier. Make sure the console is no taller than the sofa back.

13. Keep Walkways at 30 Inches Minimum
This is the layout rule that matters most, and it is the one people break most often. Every main path through the room, from the door to the seating area and from the seating area to the kitchen, needs at least 30 inches of clear width, and 36 inches is better where you can get it. Before you buy anything, tape the footprint on the floor with painter’s tape and walk the paths. If you have to turn sideways, the layout fails no matter how pretty it looks.
14. Place a Bench Under the Window
A low storage bench, roughly 48 inches wide and 16 inches deep, under a window gives you seating that does not block light or views. It works as overflow seating for guests, a perch for putting on shoes, and hidden storage for blankets and board games. Keep the bench height at 18 inches or lower so it stays below the windowsill and the room keeps its open sightlines.
15. Let a Rug Define the Seating Zone
In a small room, a rug is a layout tool, not just decoration. Choose a rug large enough that the front legs of the sofa and chairs sit on it, which usually means 5 by 8 feet for a loveseat grouping or 8 by 10 feet for a full sofa group. A rug that is too small, with all furniture legs off it, chops the room into fragments and makes everything look adrift. Leave 6 to 12 inches of bare floor between the rug edge and the wall.

16. Go Symmetrical for Instant Calm
Matching chairs flanking a sofa, or matching lamps on either side of a console, bring instant order to a small room. Symmetry is restful because the eye does not have to work out where things belong. You do not need everything to match, just one balanced pair, such as two identical side tables or two chairs in the same fabric, to anchor the layout while the rest of the room stays relaxed.
17. Hang the Television and Skip the Media Stand
A wall mounted television with a floating shelf underneath, about 8 inches deep, holds a soundbar and a streaming box while leaving the entire floor clear below. That open floor reads as extra space, and cleaning underneath takes seconds instead of a furniture-moving project. Mount the center of the screen at seated eye level, roughly 42 inches from the floor, to avoid neck strain.

18. Use Nesting Tables Instead of One Big Side Table
Nesting tables, usually a pair of 16 inch and 20 inch tables, tuck together when you need floor space and pull apart when guests arrive. They are ideal beside a loveseat or between two chairs, where a single large table would crowd the walkway. Keep at least one table within arm’s reach of every seat, about 20 inches from the chair arm, so nobody has to stretch for a drink.
19. Push Tall Storage to One Wall Only
Bookshelves and cabinets feel less imposing when they are grouped on a single wall rather than scattered around the room. One full wall of storage, up to 84 inches high, reads as architecture, while the same pieces split across three walls read as clutter. Keep the other walls lighter, with art or a mirror, so the room keeps its balance and does not feel boxed in.

20. Leave One Wall Mostly Empty
The hardest layout idea is also the most effective: deliberately leave one wall, or at least one generous stretch of it, mostly empty. No furniture pushed against it, just art or a mirror and breathing room. That empty stretch gives the eye a place to rest and makes the furnished walls feel intentional rather than stuffed. In a small room, empty space is not wasted space. It is what makes the rest of the room work.
Furniture Layout Ideas for Small Living Rooms: Quick Measurements Cheat Sheet
Before you move a single piece, jot down these numbers. Sofa to coffee table: 16 to 18 inches. Coffee table to television: at least 30 inches of walkway if people pass in front of it. Main walkways: 30 inches minimum, 36 inches preferred. Seat height: 17 to 19 inches for comfortable sitting. Rug: front legs of all main seats on the rug. Television viewing distance: about 1.5 times the screen size. If a layout breaks two or more of these numbers, adjust the layout before you buy anything new.
Small Living Room Layout Mistakes to Avoid
Three mistakes undo otherwise good rooms. First, buying a sofa before measuring the doorways and the wall, which leads to a piece that technically fits but blocks a path. Second, choosing a coffee table that is too tall, anything above 19 inches starts to feel like a barrier rather than a table. Third, adding too many small pieces, four tiny side tables and three stools, instead of two well chosen ones. Fewer, better pieces almost always win in a small room.

Frequently Asked Questions
What is the best furniture layout for a very small living room?
Start with a loveseat on the longest wall, one armchair angled toward it, and a round coffee table between them. This seats three to four people, keeps walkways clear, and leaves the rest of the room flexible. Add pieces only after living with that core group for a week or two.
How much space do you need between a sofa and a coffee table?
Leave 16 to 18 inches between the sofa seat edge and the coffee table. That gap is close enough to reach a drink without leaning, and wide enough to stand up and walk around the table without shuffling sideways.
Should a sofa go against the wall in a small living room?
Not always. Against the wall saves floor space, but floating the sofa even 6 inches off the wall, or using its back to divide an open plan space, can make the room feel larger and more intentional. Try both positions for a few days before deciding.
What size rug works in a small living room?
A 5 by 8 foot rug suits most loveseat groupings, while an 8 by 10 foot rug suits a full sofa group. The key test is simple: the front legs of the sofa and chairs should sit on the rug, with 6 to 12 inches of bare floor showing between the rug edge and the wall.
Conclusion
A great small living room is not about owning less furniture, it is about placing what you own with intent. Measure first, keep walkways at 30 inches or more, let a rug define your seating zone, and leave at least one stretch of wall empty on purpose. Try the layout that fits your room shape, live with it for a week, and adjust one piece at a time. The right arrangement will make the room feel bigger, work harder, and invite people to actually sit down and stay a while.



5 Comments